



7422 Rigel Chase, San Antonio, TX, 78252
3beds
2baths
1,412sqft
$239,900
$170price/sqft
$1,857/moest. monthly cost
$74,280/yrincome needed
About This Home
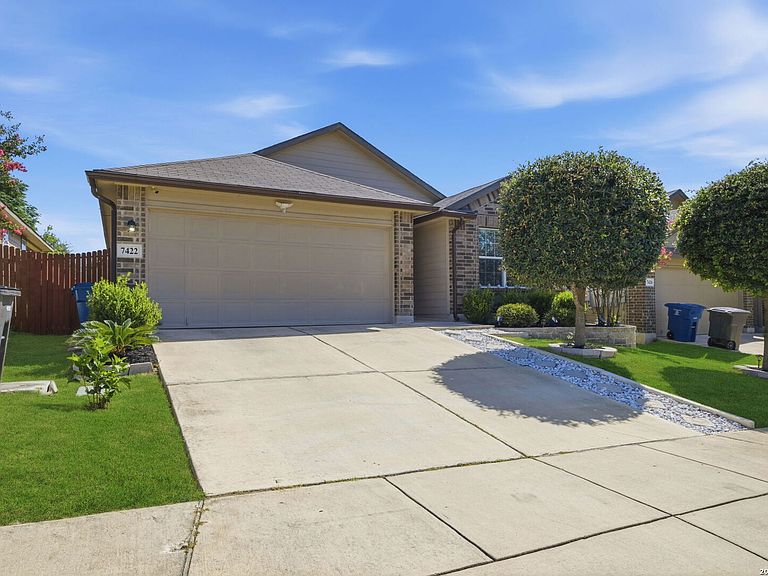
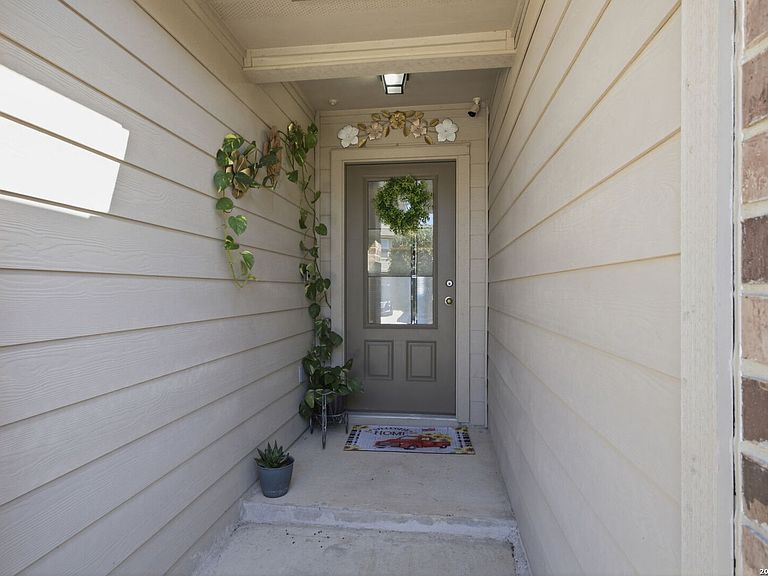
AMAZING opportunity in the popular Solana Ridge Subdivision! Located on a quiet street in a great community, this meticulously maintained home with incredible curb appeal offers an open floor plan that seamlessly connects the living, dining, and kitchen areas! With the ideal blend of comfort and convenience, this great home features 3 bedrooms with large closets and 2 full baths! The beautiful and functional kitchen has a large granite countertop with bar seating and tons of cabinet and counter space! Located in the Southwest ISD and with easy access to Loop 410, HWY-151, US 90, Lackland Air Force Base, shopping, dining, and much more! WOW! Don't hesitate on this one, you won't be disappointed! Schedule your showing today! WELCOME HOME!
Getting Around
21
 Car-Dependent
26
 Some Transit
34
 Somewhat Bikeable
Schools
7/10
5/10
4/10
Construction
Condition
- Property condition: Pre-Owned
- Year built: 2018
Materials
- Foundation: Slab
- Roof: Composition
- Construction materials: Brick,Siding
Type & Style
- Home type: SingleFamily
- Property subType: Single Family Residence
Interior
Appliances
- Laundry features: Washer Hookup,Dryer Connection
Bedroom2
- Area: 100
Bedroom3
- Area: 110
Bedrooms & Bathrooms
- Bedrooms: 3
- Bathrooms: 2
- Full bathrooms: 2
Dining Room
- Area: 121
Features
- One Living Area,Liv/Din Combo,Eat-in Kitchen,Master Downstairs,Ceiling Fan(s)
- Flooring: Carpet,Ceramic Tile
- Fireplace features: Not Applicable
Heating & Cooling
- Heating features: Central,Electric
- Cooling features: Central Air
Interior Area
- Total interior livable area: 1,412 sqft
Kitchen
- Area: 154
Living Room
- Area: 224
Master Bathroom
- Features: Tub/Shower Separate,Double Vanity
- Area: 72
Master Bedroom
- Features: Walk-In Closet(s),Ceiling Fan(s),Full Bath
- Area: 180
Property
Details
- Parcel number: 152480010520
Features
- Levels: One
- Stories: 1
- Pool features: None,Community
Lot
- Lot size: 5,401 sqft
Parking
- Total spaces: 2
- Parking features: Two Car Garage
- Has garage: Yes
- Attached garage spaces: 2
- Covered spaces: 2