




111 Tramway Dr #3-A, Stateline, NV, 89449
About This Home
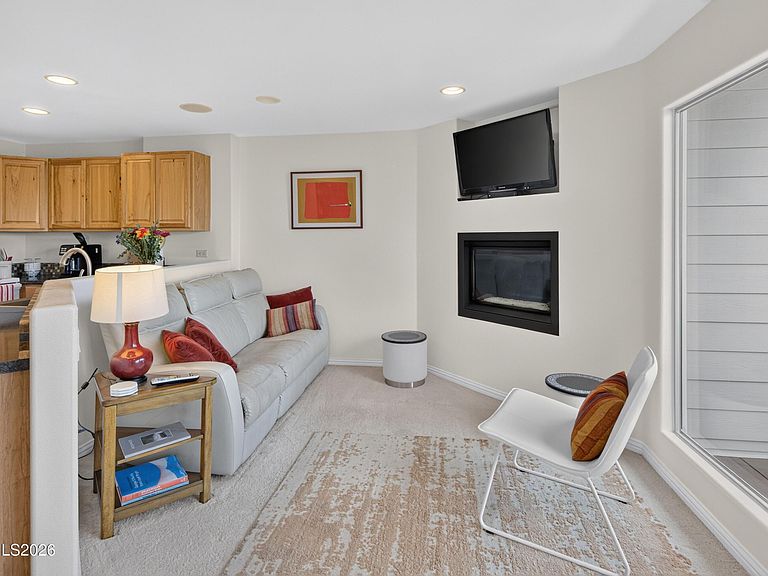
Welcome to this beautifully maintained mountain retreat in the desirable Kingsbury area of Lake Tahoe. Thoughtfully designed to maximize space, comfort, and natural light, this inviting condo offers an open floor plan that lives much larger than its square footage. The main living area is filled with natural light and framed by breathtaking mountain and Carson Valley views that immediately capture your attention. Whether you're enjoying your morning coffee or unwinding after a day on the slopes, the scenery provides a spectacular backdrop in every season. Two private decks offer the perfect place to take in the panoramic views, fresh mountain air, and stunning sunsets. The well-designed kitchen flows seamlessly into the living area, creating a welcoming space for entertaining or relaxing by one of the home's two cozy gas fireplaces. The private downstairs bedroom retreat provides a quiet and comfortable escape, while the thoughtful layout offers excellent functionality and a spacious feel throughout. Offered fully furnished, in move-in-ready condition, this property combines comfort, charm, and an exceptional setting. Ideally located near Heavenly Ski Resort, Lake Tahoe beaches, hiking and biking trails, golf courses, shopping, dining, and entertainment, it is perfectly suited as a full-time residence, vacation getaway, or investment property. Experience the best of Tahoe living with incredible views, two private decks, two gas fireplaces, and a floor plan that truly makes this home stand out from the competition.
Getting Around
 Car-Dependent
 Very Limited Transit
 Somewhat Bikeable
Schools
Construction
Condition
- Year built: 1977
Materials
- Foundation: Slab
- Roof: Composition,Pitched,Shingle
Type & Style
- Home type: Condo
- Property subType: Condominium
Interior
Appliances
- Appliances included: Dishwasher,Disposal,Dryer,Electric Cooktop,Electric Range,Microwave,Refrigerator,Washer
- Laundry features: Laundry Closet
Bedrooms & Bathrooms
- Bedrooms: 1
- Bathrooms: 1
- Full bathrooms: 1
Features
- Breakfast Bar,Kitchen Island
- Window features: Double Pane Windows,Vinyl Frames
- Flooring: Carpet,Ceramic Tile,Travertine
- Number of fireplaces: 2
- Fireplace features: Gas,Insert
- Fireplace: Yes
- Common walls with other units/homes: 2+ Common Walls
Heating
- Heating features: Fireplace(s),Natural Gas
Interior Area
- Total structure area: 768
- Total interior livable area: 768 sqft
Property
Details
- Parcel number: 131919611003
- Attached to another structure: Yes
- Zoning: 240
Features
- Levels: Two
- Stories: 2
- Patio & porch: Covered,Deck
- Exterior features: None
- Spa features: None
- Fencing: None
- Has view: Yes
- View description: Mountain(s),Trees/Woods,Valley
Lot
- Features: Sloped Up
Parking
- Parking features: None
Climate Risk is Financial Risk
Every home has a financial story beyond the listing price. Below, you’ll see the climate risks that could affect this property — and in Bills & Affordability, how those risks may influence repairs, insurance, utilities, and long-term value.
Biggest Threats for This Home
- Winter Weather

- Earthquake

- Wildfire

- Lightning

How This Home’s Risks Compare
FEMA Declared Disasters Across Nevada Counties
Understanding the Costs
Financial advisors generally recommend spending no more than 30% of your gross household income on housing costs. In practice, many households stretch to 35% or beyond — especially in high-cost markets.
Estimated Costs Today
| Monthly | Annual | |
|---|---|---|
| Mortgage | $1,764 | $21,168 |
| Home Insurance | $63 | $756 |
| Property Taxes | $130 | $1,560 |
| Electricity | $192 | $2,306 |
| Total | $2,149 | $25,788 |
Income You'd Need if You Spent...
How Costs Could Change Over Time
Climate risk is quickly impacting all of the major home ownership costs. Adjust the growth rates and percentage of income spent on housing below to see how your housing costs could change over the next 10 years — and what income you'd need to keep up.
Comparing Against the Market
Price Per Sq Ft
vs Other Active Listings
Avg $/sqft
vs Homes Sold Last Month
Median $/sqft
Current Market Trends
Median Price Per Square Foot
The median price per square foot of homes sold in this area each month. Compare this to this listing's price per square foot to gauge whether the home is priced in line with recent sales.
Historicals for This Listing
Zestimate History ($/sqft)
Price History
| Date | Event | Price |
|---|---|---|
| 2026-07-02 | Listed for sale | $349,000 |
 View on Zillow