



7 Daria Drive, Oakdale, NY, 11769
About This Home
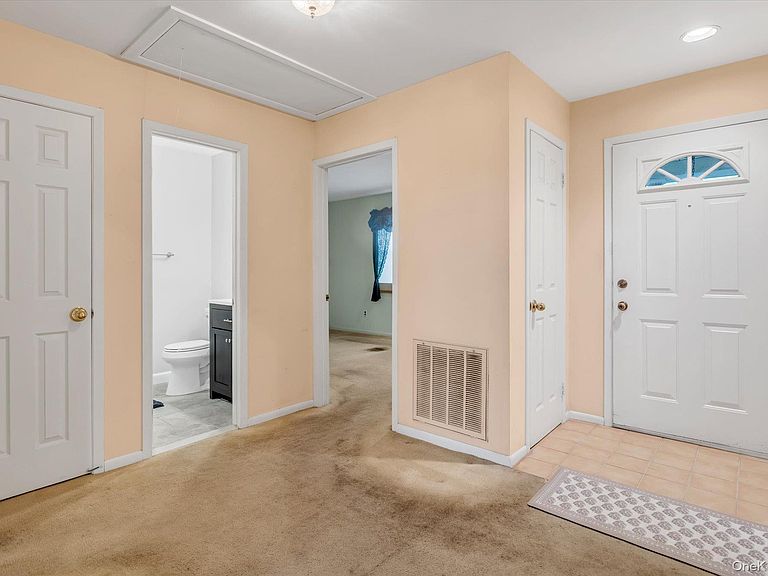
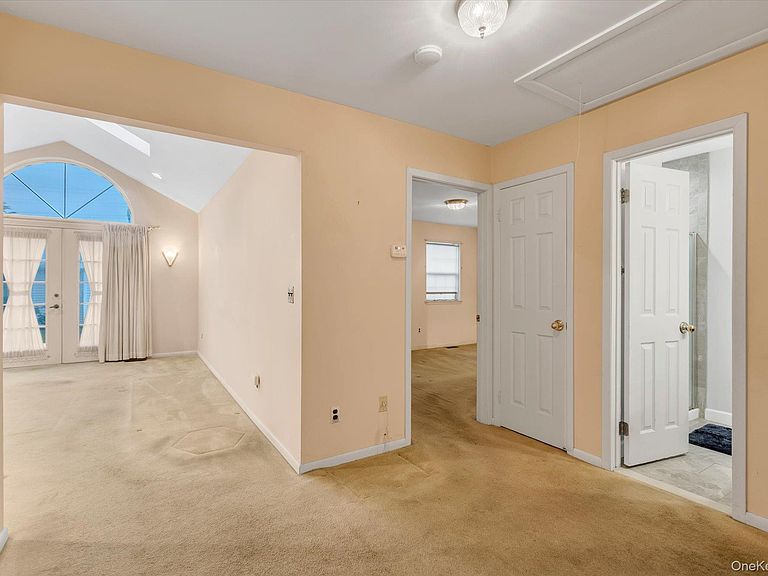
Welcome to 7 Daria Dr. Oakdale, NY — Windmill Gate 55+ Community, low-maintenance 55+ community of just 110 homes, built between 1989 and 1991. This Ashley Model has a Full Basement (only 11 homes built with a basement) Here you’ll find a wonderful blend of privacy, amenities, and community spirit in East Long Island. This inviting 2-bedroom, 2-bath ranch includes the signature features you’d expect in Windmill Gate — vaulted ceilings, bright spaces, and a 1-car attached garage. The home’s living room is illuminated by a beautiful skylight, enhancing the open, airy feeling. The layout flows into a formal dining area and a well-equipped kitchen with abundant cabinetry. The primary suite boasts an en-suite bath and generous closet space, while the second bedroom is ideal for guests or a cozy home office. Additional comforts include central air, in-home laundry, and a private patio for relaxing or entertaining outdoors without maintenance worries. As a resident of Windmill Gate, you have access to a clubhouse / amenity center that features a fitness room, billiards, multipurpose and meeting rooms, sauna / steam rooms, and outdoor pool, patio, and gazebo. This is a community built for connection — neighbors gather regularly for social events, clubs, and casual afternoons by the pool. Located just moments from Nicoll Bay and Heckscher State Park, and minutes from local dining, shopping on Sunrise Highway, and Long Island MacArthur Airport (˜12 minutes), Windmill Gate also offers good access to NYC for day trips or commuting. Don’t miss the chance to live in this rare gem — schedule your private tour today and experience the charm and lifestyle of Windmill Gate.
Getting Around
 Car-Dependent
 Very Limited Transit
 Somewhat Bikeable
Schools
Construction
Condition
- Year built: 1989
Materials
- Construction materials: Brick,Vinyl Siding
Other
- Builder model: Ashley
Type & Style
- Home type: Condo
- Architectural style: Other
- Property subType: Condominium,Residential
Interior
Appliances
- Appliances included: Dishwasher,Dryer,Gas Oven,Microwave,Refrigerator,Washer
Basement
- Has basement: Yes
- Basement: Full,Unfinished
Bedrooms & Bathrooms
- Bedrooms: 2
- Bathrooms: 2
- Full bathrooms: 2
Features
- First Floor Bedroom,First Floor Full Bath,Eat-in Kitchen,Entrance Foyer,Formal Dining,Primary Bathroom
- Flooring: Carpet,Tile
- Attic: Full,Pull Stairs
- Common walls with other units/homes: No Common Walls
Heating & Cooling
- Heating features: Forced Air,Natural Gas
- Cooling features: Central Air
Interior Area
- Total structure area: 1,175
- Total interior livable area: 1,175 sqft
Property
Details
- Parcel number: 0500354000400034000
- Attached to another structure: Yes
- Special condition: None
Lot
- Lot size: 871 sqft
Parking
- Total spaces: 1
- Parking features: Driveway,Garage
- Has garage: Yes
- Attached garage spaces: 1
- Covered spaces: 1
- Has uncovered spaces: Yes
Climate Risk is Financial Risk
Every home has a financial story beyond the listing price. Below, you’ll see the climate risks that could affect this property — and in Bills & Affordability, how those risks may influence repairs, insurance, utilities, and long-term value.
Biggest Threats for This Home
- Coastal Flooding

- Cold Wave

- Hurricane

- Strong Wind

- Winter Weather

- Tsunami

How This Home’s Risks Compare
FEMA Declared Disasters in Suffolk County and New York
Understanding the Costs
Financial advisors generally recommend spending no more than 30% of your gross household income on housing costs. In practice, many households stretch to 35% or beyond — especially in high-cost markets.
Estimated Costs Today
| Monthly | Annual | |
|---|---|---|
| Mortgage | $3,028 | $36,336 |
| Home Insurance * | $230 | $2,760 |
| Property Taxes | $808 | $9,696 |
| Electricity | $246 | $2,954 |
| Total | $4,312 | $51,744 |
Income You'd Need if You Spent...
New York FAIR Plan Programs


How Costs Could Change Over Time
Climate risk is quickly impacting all of the major home ownership costs. Adjust the growth rates and percentage of income spent on housing below to see how your housing costs could change over the next 10 years — and what income you'd need to keep up.
Comparing Against the Market
Price Per Sq Ft
vs Other Active Listings
Avg $/sqft
vs Homes Sold Last Month
Median $/sqft
Current Market Trends
Median Price Per Square Foot
The median price per square foot of homes sold in this area each month. Compare this to this listing's price per square foot to gauge whether the home is priced in line with recent sales.
Historicals for This Listing
Zestimate History ($/sqft)
No zestimate history available
Price History
| Date | Event | Price |
|---|---|---|
| 2026-08-17 | Pending sale | $599,000 |
| 2026-07-20 | Price change | $599,000 |
| 2026-07-07 | Listed for sale | $633,000 |
 View on Zillow