


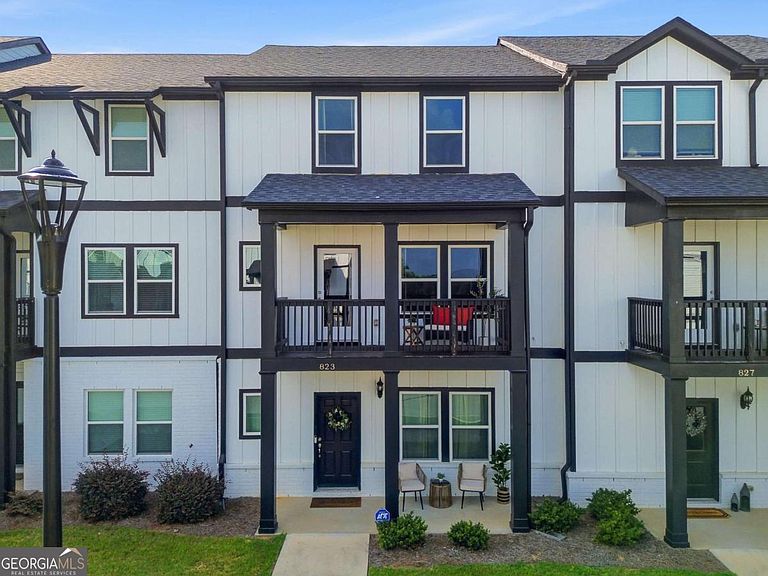

823 Altamaha Trl, Woodstock, GA, 30188
About This Home
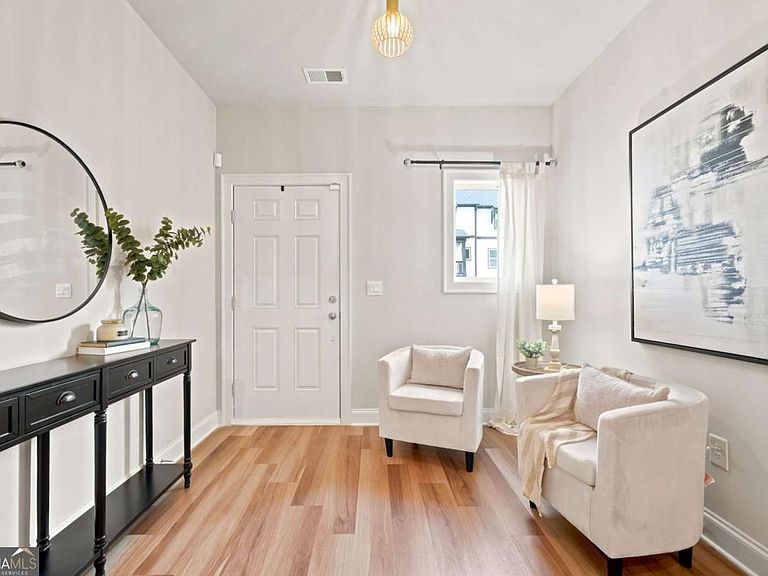
Before you dive into the details of this beautifully maintained townhome, take a moment to appreciate the unbeatable location. Nestled in one of Woodstock's most sought-after communities, you'll enjoy the convenience of being just a short walk from The Outlet Shoppes of Atlanta, Costco, the public library, local restaurants, and the vibrant shops and entertainment of Downtown Woodstock. With quick access to I-575 and the renowned Blankets Creek mountain bike trails, this home offers the perfect balance of convenience, recreation, and everyday living. Inside, you'll immediately notice the meticulous care and attention this home has received. Filled with natural light, the open-concept floor plan feels bright, spacious, and inviting. The expansive kitchen is truly the heart of the home, offering abundant cabinetry, granite countertops, stainless steel appliances, a walk-in pantry, and plenty of workspace for preparing meals or entertaining guests. Flowing seamlessly into the dining and living areas, it creates an ideal gathering space for everyday living. As an added bonus, the kitchen, living room, and both upstairs secondary bedrooms all enjoy peaceful mountain views, creating a beautiful backdrop throughout the day. Step onto the adjoining deck to enjoy your morning coffee or unwind in the evening-and don't miss the spectacular annual fireworks display that can be enjoyed from the comfort of your own home. The spacious primary retreat is designed with comfort in mind, featuring two walk-in closets, a spa-inspired ensuite with dual vanities, and an oversized walk-in shower. The two generously sized secondary bedrooms are served by a well-appointed hall bathroom with its own double vanity, making busy mornings a breeze. The versatile lower level features a private bedroom and full bathroom, offering endless possibilities. Whether you're looking for a guest suite, multigenerational living, a private home office, a playroom, or even an income-producing rental opportunity, this flexible space can easily adapt to your needs. Combining an exceptional location, breathtaking mountain views, a dream kitchen, thoughtful design, flexible living space, and meticulous upkeep, this move-in-ready townhome truly offers the best of Woodstock living.
Getting Around
 Car-Dependent
 Very Limited Transit
 Somewhat Bikeable
Schools
Construction
Condition
- Property condition: Resale
- Year built: 2021
Materials
- Foundation: Slab
- Roof: Composition
- Construction materials: Press Board
Type & Style
- Home type: Townhouse
- Architectural style: Other
- Property subType: Townhouse
Interior
Appliances
- Appliances included: Dishwasher,Microwave
- Laundry features: Laundry Closet,Upper Level
Basement
- Has basement: Yes
- Basement: Bath Finished,Daylight,Exterior Entry,Finished,Full
Bedrooms & Bathrooms
- Bedrooms: 4
- Bathrooms: 4
- Full bathrooms: 3
- 1/2 bathrooms: 1
Dining Room
- Features: Seats 12+
Features
- Double Vanity,High Ceilings,Walk-In Closet(s)
- Window features: Double Pane Windows
- Flooring: Carpet
- Finished area below ground: 0
- Finished area above ground: 2,374
- Common walls with other units/homes: 2+ Common Walls
Heating & Cooling
- Heating features: Central
- Cooling features: Central Air
Interior Area
- Total structure area: 2,374
- Total interior livable area: 2,374 sqft
Kitchen
- Features: Breakfast Bar,Kitchen Island,Walk-in Pantry
Property
Details
- Parcel number: 15N17H 014
- Attached to another structure: Yes
Features
- Levels: Three Or More
- Stories: 3
- Exterior features: Balcony
- Has view: Yes
- View description: City,Mountain(s)
- Waterbody name: None
Lot
- Lot size: 1,742 sqft
- Features: Other
Parking
- Total spaces: 2
- Parking features: Basement,Garage,Side/Rear Entrance
- Has garage: Yes
Climate Risk is Financial Risk
Every home has a financial story beyond the listing price. Below, you’ll see the climate risks that could affect this property — and in Bills & Affordability, how those risks may influence repairs, insurance, utilities, and long-term value.
Biggest Threats for This Home
- Lightning

- Tornado

- Cold Wave

- Hail

- Inland Flooding

- Ice Storm

- Strong Wind

How This Home’s Risks Compare
FEMA Declared Disasters Across Georgia Counties
Understanding the Costs
Financial advisors generally recommend spending no more than 30% of your gross household income on housing costs. In practice, many households stretch to 35% or beyond — especially in high-cost markets.
Estimated Costs Today
| Monthly | Annual | |
|---|---|---|
| Mortgage | $2,275 | $27,300 |
| Home Insurance * | $165 | $1,980 |
| Property Taxes | $258 | $3,096 |
| Electricity | $230 | $2,767 |
| Total | $2,928 | $35,136 |
Income You'd Need if You Spent...
Georgia FAIR Plan Programs

How Costs Could Change Over Time
Climate risk is quickly impacting all of the major home ownership costs. Adjust the growth rates and percentage of income spent on housing below to see how your housing costs could change over the next 10 years — and what income you'd need to keep up.
Comparing Against the Market
Price Per Sq Ft
vs Other Active Listings
Avg $/sqft
vs Homes Sold Last Month
Median $/sqft
Current Market Trends
Median Price Per Square Foot
The median price per square foot of homes sold in this area each month. Compare this to this listing's price per square foot to gauge whether the home is priced in line with recent sales.
Historicals for This Listing
Zestimate History ($/sqft)
No zestimate history available
Price History
| Date | Event | Price |
|---|---|---|
| 2026-08-07 | Pending sale | $450,000 |
| 2026-07-21 | Price change | $450,000 |
| 2026-07-02 | Listed for sale | $460,000 |
 View on Zillow