


12530 Kinsman Rd #18, Burton, OH, 44021
About This Home
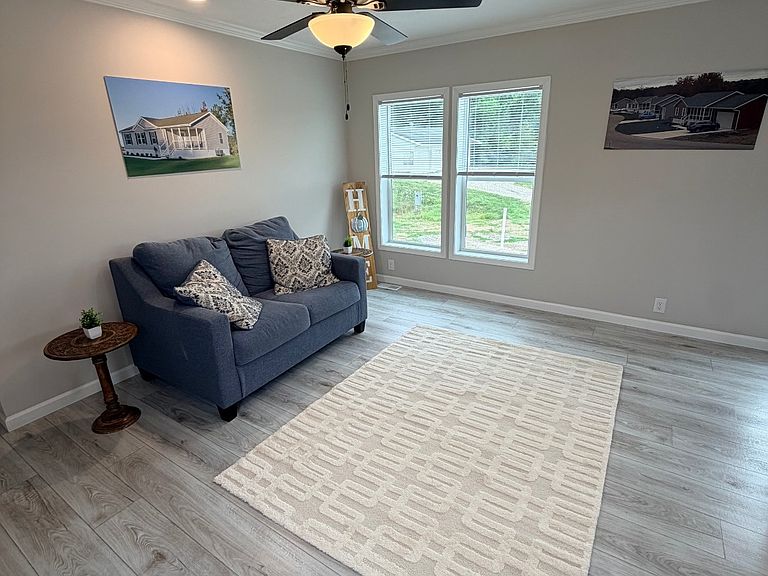
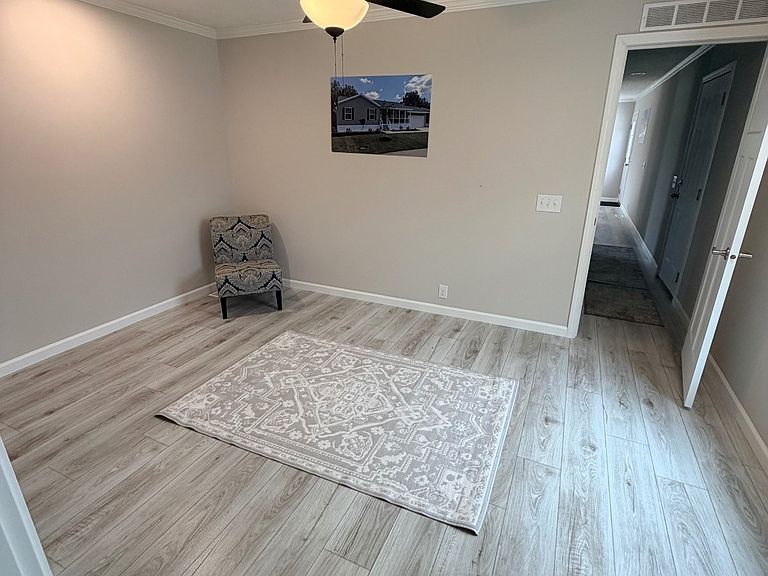
Welcome home to the Laurel Grove, a beautifully designed new construction home in the highly sought-after Deer Lake 55+ Retirement Community in Burton. This open-concept floor plan is filled with natural light, creating a warm and inviting atmosphere. The spacious kitchen features modern cabinetry, stainless steel appliances, abundant counter space, and a large island that flows seamlessly into the living and dining areas. You have ample space from the front porch entrance into your open living space, perfect for entertaining family and friends. The private primary suite offers a walk-in closet and an elegant en-suite bath. Enjoy the walk-in "Polar Frost" shower. The guest bedroom provides an ideal space for visiting children and grandkids, or a home office, or hobbies. The guest bathroom includes a tub/shower. Outside, enjoy a welcoming front porch with gorgeous views of the community, perfect for morning coffee or relaxing evenings. A two-car 22x22 garage is included, providing exceptional storage and convenience. Located in Deer Lake, residents enjoy beautifully landscaped grounds, a stocked catch-and-release fishing pond, and a peaceful setting just minutes from Burton's shopping, dining, and parks. Lot rent includes water (metered for leak detection), trash service, professional landscaping, snow removal of main roads, and maintenance of community amenities. The water treatment system is connected to an emergency generator, ensuring you have water service even during a power outage. Experience comfortable, carefree living in one of Northeast Ohio's newest premier 55+ communities.
Getting Around
 Car-Dependent
 Very Limited Transit
 Somewhat Bikeable
Schools
Construction
Condition
- Property condition: New Construction
- New construction: Yes
- Year built: 2026
Materials
- Roof: Asphalt
- Construction materials: Vinyl Siding
Type & Style
- Home type: MobileManufactured
- Property subType: Manufactured Home
Interior
Appliances
- Appliances included: Dishwasher,Disposal,Refrigerator,Microwave,Oven,Water Heater,Stainless Steel Appliances
Basement
- Area: 0
Bedrooms & Bathrooms
- Bedrooms: 2
- Bathrooms: 2
- Full bathrooms: 2
Features
- Flooring: Linoleum
- Finished area above ground: 960
Heating & Cooling
- Heating features: Electric,Forced Air
- Cooling features: Central
Interior Area
- Total structure area: 960
- Total interior livable area: 960 sqft
Kitchen
- Features: Open,Laminate Counters
Property
Details
- On leased land: Yes
- Lease amount: 750
Features
- Patio & porch: Covered Porch
- Has view: Yes
- View description: Wooded
Lot
- Lot size: 5,500 sqft
- Features: Trees
Parking
- Total spaces: 2
- Parking features: Driveway,Attached
- Has garage: Yes
- Attached garage spaces: 2
- Covered spaces: 2
- Has uncovered spaces: Yes