

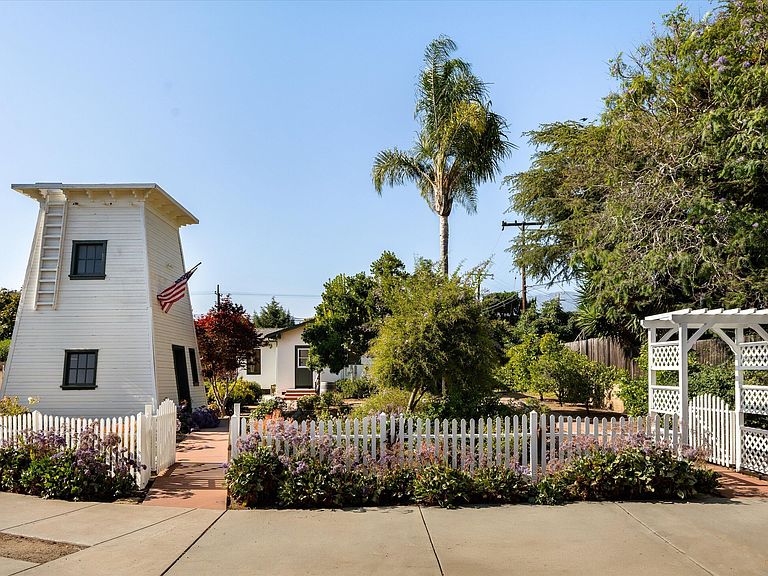


5048 Via Lara Ln, Santa Barbara, CA, 93111
About This Home
Come to where time stood still. Offered for the first time in its history, this remarkable turn-of-the-century ranch house rests on approximately .61 acres and represents a rare slice of Santa Barbara's agricultural heritage. Once part of an original ranch that stretched from Hollister Avenue to More Mesa, this cherished property remains a living testament to a simpler era. The historic water tower is a striking landmark that reflects the property's enduring character.The original ranch house retains its historic floor plan, offering a glimpse into how families lived more than a century ago. Original wood floors, a handsome stone fireplace once used to cook, and timeless architectural details create an atmosphere rich with authenticity. The three-bedroom, two-bath primary residence is surrounded by telltale signs having witnessed past generations. A charming chicken coop and expansive grounds further evoke the property's rural roots. The historic barn, once home to horses and farming equipment, has been thoughtfully transformed into a unique barndominium. Above is a separate living quarters featuring two bedrooms, a kitchen, and a bathroom--ideal for guests, extended family, rental income, or creative pursuits. Below, substantial garage and storage spaces provide exceptional flexibility. Properties of this significance seldom come to market. Steeped in history, rich in character, and deeply connected to Santa Barbara's past, this is a once-in-a-generation opportunity to become the next steward of an irreplaceable piece of local heritage.
Getting Around
 Somewhat Walkable
 Some Transit
 Very Bikeable
Schools
Construction
Condition
- Property condition: Good
- Year built: 1924
Materials
- Foundation: Raised,Other
- Roof: Other
- Construction materials: Wood Siding,Stucco
Type & Style
- Home type: SingleFamily
- Architectural style: Ranch
- Property subType: Single Family Residence
Interior
Appliances
- Appliances included: Refrigerator,Other,Built-In Gas Range,Dishwasher,Dryer,Washer
Bedrooms & Bathrooms
- Bedrooms: 5
- Bathrooms: 3
- Full bathrooms: 2
- 1/2 bathrooms: 1
Features
- Flooring: Hardwood,Tile
- Fireplace features: Living Room,Other
- Fireplace: Yes
Heating
- Heating features: Forced Air
Interior Area
- Total structure area: 2,723
- Total interior livable area: 2,723 sqft
Property
Details
- Parcel number: 065110051
- Zoning: Other
Features
- Levels: Single Story,Two
- Exterior features: Fruit Trees
- Fencing: Partial
- Has view: Yes
- View description: Mountain(s),Setting
- Topography of land: Level
Lot
- Lot size: 0.61 Acres
- Features: Level,Cul-De-Sac,Near Public Transit
Parking
- Parking features: Garage,Detached
- Has garage: Yes