


6722 Magnolia River Ave, Las Vegas, NV, 89156
5beds
3baths
2,328sqft
$490,900
$211price/sqft
$3,057/moest. monthly cost
$122,280/yrincome needed
About This Home
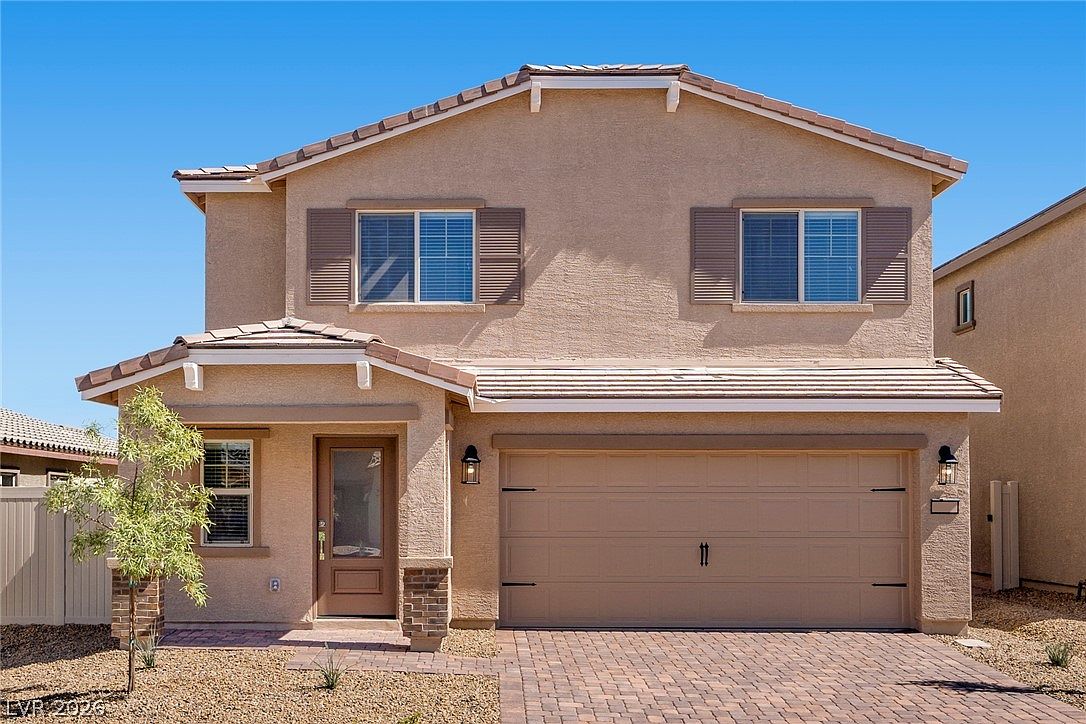
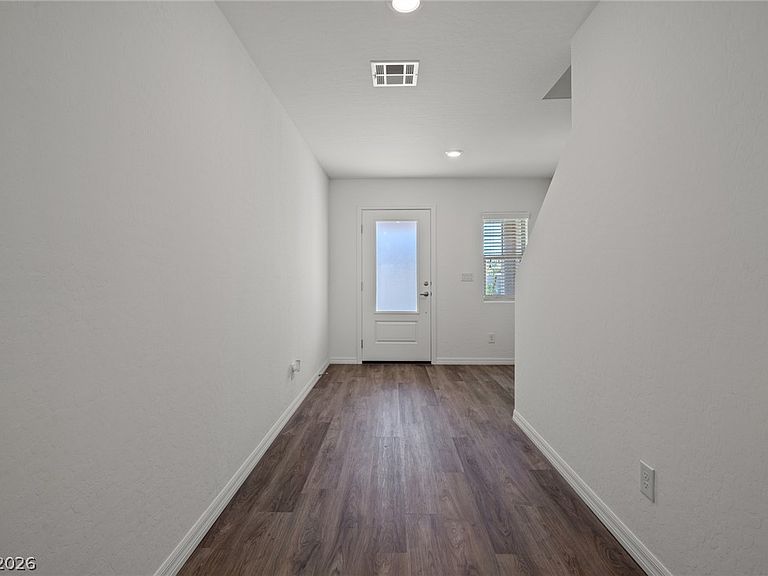
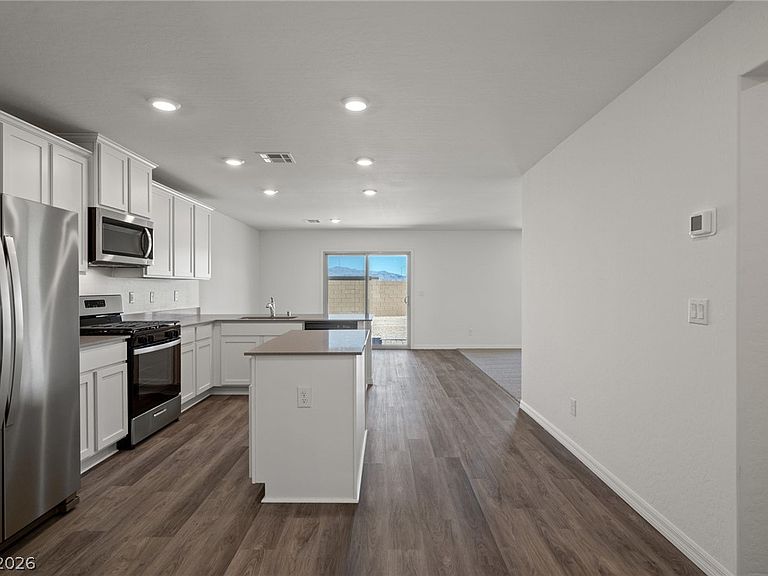
Style meets functіοnаlity in thе Stеlla plan from LGI Hοmeѕ. The welcoming foyer and comfortable layout of this two-story home invite you tis o relax and unwind. The sprawling family room is the perfect space to unwind with family and friends, while the open kitchen and upstairs game room provide the perfect backdrop for entertainment. With a sizeable master retreat and four additional bedrooms, the Stella plan is a wonderful home for today’s active families. The Stella comes standard with an incredible assortment of included upgrades, such as quartz countertops, a full suite of energy-efficient Whirlpool® appliances, an upstairs utility room, a covered front porch and patio and front yard landscaping.
Getting Around
27
 Car-Dependent
31
 Some Transit
46
 Somewhat Bikeable
Schools
4/10
2/10
2/10
Construction
Condition
- Property condition: Under Construction
- New construction: Yes
- Year built: 2026
Materials
- Roof: Composition,Shingle
- Construction materials: Drywall
Type & Style
- Home type: SingleFamily
- Architectural style: Two Story
- Property subType: Single Family Residence
Interior
Appliances
- Appliances included: Built-In Gas Oven,Dishwasher,Disposal,Gas Range,Microwave,Refrigerator
- Laundry features: Electric Dryer Hookup,Gas Dryer Hookup,Main Level
Bedroom2
- Dimensions: 11x10
Bedroom3
- Dimensions: 10x10
Bedroom4
- Dimensions: 10x13
Bedroom5
- Dimensions: 10x10
Bedrooms & Bathrooms
- Bedrooms: 5
- Bathrooms: 3
- Full bathrooms: 3
Dining Room
- Dimensions: 12x10
Features
- Bedroom on Main Level,Ceiling Fan(s),Programmable Thermostat
- Window features: Insulated Windows
- Flooring: Carpet,Luxury Vinyl Plank
Heating & Cooling
- Heating features: Central,Gas
- Cooling features: Central Air,Electric
Interior Area
- Total structure area: 2,328
- Total interior livable area: 2,328 sqft
Kitchen
- Dimensions: 13x13
Living Room
- Dimensions: 16x14
Master Bathroom
- Dimensions: 8x13
Master Bedroom
- Dimensions: 14x14
Property
Details
- Parcel number: 14014312039
- Zoning description: Single Family
- Horse amenities: None
Features
- Stories: 2
- Patio & porch: Covered,Patio,Porch
- Exterior features: Porch,Patio,Private Yard
- Fencing: Back Yard,Vinyl
Lot
- Lot size: 3,920 sqft
- Features: Desert Landscaping,Front Yard,Landscaped,< 1/4 Acre
Parking
- Total spaces: 2
- Parking features: Attached,Garage,Private
- Has garage: Yes
- Attached garage spaces: 2
- Covered spaces: 2