



5272 Polster Pl, Bettendorf, IA, 52722
About This Home
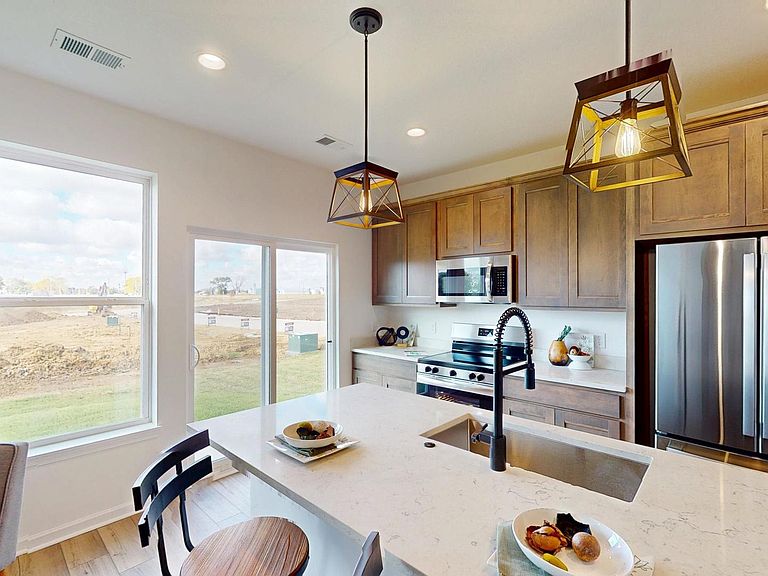
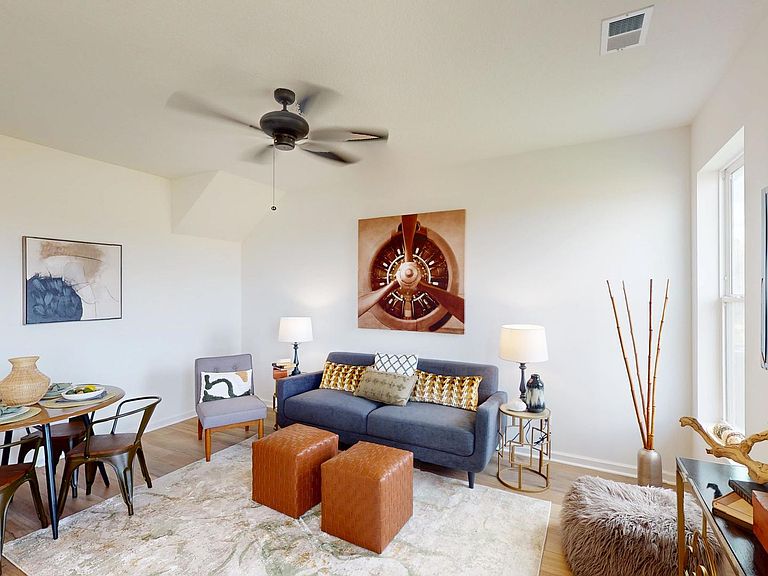
Under construction new townhome in a great new location in Hopewell Farms! The Harrington end unit boasts efficiency with plenty of options to make this home your own. This home blends comfort and elegance to crete the ideal living space. As you enter through the welcoming foyer, you'll be captivated by the thoughtfully designed open layout. The main floor of this home features a spacious great room, perfect for both entertaining guests and relaxing with loved ones. The adjoining kitchen is a chef's dream, boasting a large island, ample counter space, and a pantry to keep everything organized. For the culinary enthusiasts, the kitchen offers a generous layout that ensures you have plenty of room to prepare your favorite dishes. The great room, with its expansive space, is ideal for hosting gatherings, allowing you to comfortably accommodate friends and loved ones. Venture upstairs to discover this home's three cozy bedrooms, each designed to provide a peaceful retreat. The owner's bedroom stands out with its private ensuite bathroom, featuring a window that lets in natural sunlight, ample storage, and an oversized vanity that adds a touch of luxury to your daily routine. Pictures of previously built homes, some with upgrades.
Getting Around
 Car-Dependent
 Very Limited Transit
 Somewhat Bikeable
Schools
Construction
Condition
- Property condition: New Construction
- New construction: Yes
Materials
- Roof: Asphalt
- Construction materials: Vinyl Siding,Frame
Other
- Builder model: Harrington
Type & Style
- Home type: Townhouse
- Property subType: Townhouse,Single Family Residence
Interior
Appliances
- Appliances included: Dishwasher,Disposal,ENERGY STAR Qualified Appliances,Microwave,Range
- Laundry features: Upper Level,Gas Dryer Hookup
Basement
- Basement: None
Bedroom2
- Features: Flooring (Carpet)
- Level: Second
- Area: 100
- Dimensions: 10X10
Bedroom3
- Features: Flooring (Carpet)
- Level: Second
- Area: 100
- Dimensions: 10X10
Bedrooms & Bathrooms
- Bedrooms: 3
- Bathrooms: 2
- Full bathrooms: 2
Features
- High Ceilings,Granite Counters,Pantry
Great Room
- Features: Flooring (Luxury Vinyl)
- Level: Main
- Area: 192
- Dimensions: 16X12
Heating & Cooling
- Heating features: Forced Air,Natural Gas
- Cooling features: Central Air
Interior Area
- Total structure area: 1,227
- Total interior livable area: 1,227 sqft
Kitchen
- Features: Kitchen (Eating Area-Table Space,Island,Pantry),Flooring (Luxury Vinyl)
- Level: Main
- Area: 160
- Dimensions: 16X10
Laundry
- Features: Flooring (Tile)
- Level: Second
- Area: 30
- Dimensions: 6X5
Master Bedroom
- Features: Flooring (Carpet),Bathroom (Full,Double Sink)
- Level: Second
- Area: 182
- Dimensions: 14X13
Property
Accessibility
- Accessibility features: No Disability Access
Details
- Parcel number: 841105358
- Special condition: Home Warranty
- Other equipment: Ceiling Fan(s)
Features
- Patio & porch: Porch
Lot
- Lot size: 4,635 sqft
- Features: Other
- Lot size dimensions: 45x103
Parking
- Total spaces: 2
- Parking features: Garage Door Opener,Garage,Yes,Garage Owned,Attached
- Has garage: Yes
- Attached garage spaces: 2
- Covered spaces: 2
- Has uncovered spaces: Yes