



2178 Scott Rd, Lindley, NY, 14858
About This Home
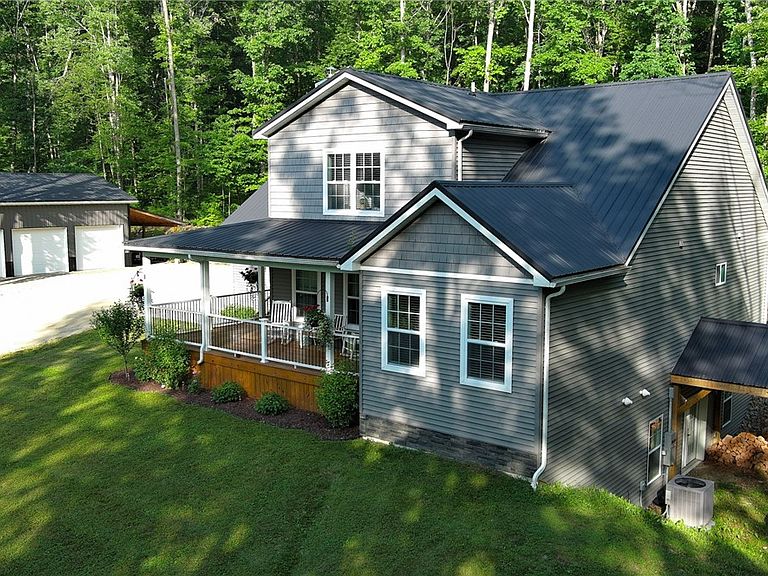
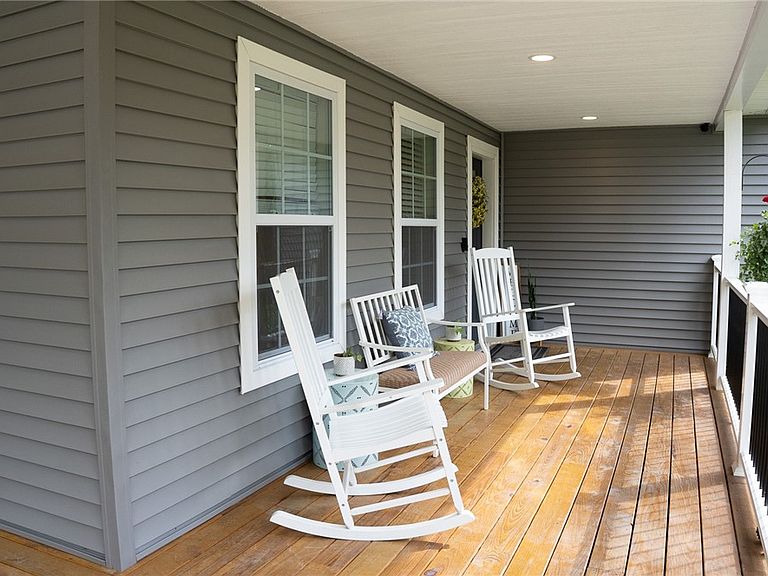
Set on 12 peaceful wooded acres, this stunning custom-built 2022 home offers nearly 3,900 square feet of thoughtfully designed living space. As you step inside, you're welcomed by an inviting open-concept living, dining, and kitchen area—perfect for both everyday living and entertaining. Wood floors run throughout, adding warmth and continuity, while the kitchen features granite countertops and newer appliances. This central living area sets the tone for the home with its bright, open feel. The main level features a thoughtfully designed primary suite with a private bath offering dual vanities, a makeup vanity, and a large walk-in closet. An additional bedroom and full bath provide flexibility for guests or single-level living, along with a first-floor laundry area. Upstairs offers a private bedroom suite with full bath, an additional bedroom, and a second full bath. This level also includes a second living room/flex space—ideal for a media room, playroom, or lounge—plus a large storage room and bonus second-floor laundry for added convenience. The finished walkout basement, with radiant heat floors, adds incredible versatility, with an additional 1600 square feet! Featuring a large family/game room, full bath, utility rooms, and three additional finished rooms. Whether for entertaining, work, or extended living, this level is designed for flexible use. Mechanically, the home features a forced air furnace paired with a cost-efficient wood-burning furnace, complemented by high-performance spray foam insulation for exceptional year-round comfort and efficiency. Step outside to enjoy the wrap-around covered front porch, or relax on the back deck and patio just off the kitchen, perfectly positioned to take in the privacy and wooded setting. Rounding out the property are an attached 2-car heated garage with radiant floors and an impressive detached 3-bay, two-story garage, offering space for vehicles, equipment, hobbies, or workshop. An adjoining 55 Acres could be available for buyers wanting additional property Don't miss this rare opportunity to own a newer-built home that offers space, privacy, and flexibility—just minutes from town.
Getting Around
 Car-Dependent
 Very Limited Transit
 Somewhat Bikeable
Schools
Construction
Condition
- Property condition: Resale
- Year built: 2022
Materials
- Foundation: Other,See Remarks
- Roof: Metal
- Construction materials: Spray Foam Insulation,Vinyl Siding,ICFs (Insulated Concrete Forms)
Type & Style
- Home type: SingleFamily
- Architectural style: Colonial
- Property subType: Single Family Residence
Interior
Appliances
- Appliances included: Dryer,Gas Oven,Gas Range,Microwave,Propane Water Heater,Refrigerator,Washer,Water Purifier Owned,Water Softener Owned
- Laundry features: Main Level,Upper Level
Basement
- Has basement: Yes
- Basement: Full,Finished,Walk-Out Access
Bedrooms & Bathrooms
- Bedrooms: 5
- Bathrooms: 5
- Full bathrooms: 5
- Main level bathrooms: 2
- Main level bedrooms: 2
Features
- Ceiling Fan(s),Guest Accommodations,Granite Counters,Kitchen Island,Kitchen/Family Room Combo,Living/Dining Room,Storage,Walk-In Pantry,Convertible Bedroom,Main Level Primary,Primary Suite
- Flooring: Carpet,Hardwood,Luxury Vinyl,Varies
Heating & Cooling
- Heating features: Propane,Other,See Remarks,Wood,Forced Air,Multiple Heating Units,Radiant Floor,Radiant
- Cooling features: Other,See Remarks,Central Air
Interior Area
- Total structure area: 3,900
- Total interior livable area: 3,900 sqft
Property
Details
- Parcel number: 4642893520000001007210
- Special condition: Standard
- Other equipment: Generator
Features
- Levels: Two
- Stories: 2
- Patio & porch: Deck,Patio
- Exterior features: Deck,Gravel Driveway,Patio,Propane Tank - Leased
Lot
- Lot size: 12.47 Acres
- Features: Other,Rectangular,Rectangular Lot,See Remarks,Wooded
- Lot size dimensions: 350 x 1497
Parking
- Total spaces: 5
- Parking features: Attached,Electricity,Garage,Heated Garage,Storage,Workshop in Garage,Driveway,Garage Door Opener
- Has garage: Yes
- Attached garage spaces: 5
- Covered spaces: 5