




303 Harvey Circle, Grifton, NC, 28530
5beds
3baths
3,132sqft
$350,000
$112price/sqft
$2,569/moest. monthly cost
$102,760/yrincome needed
About This Home
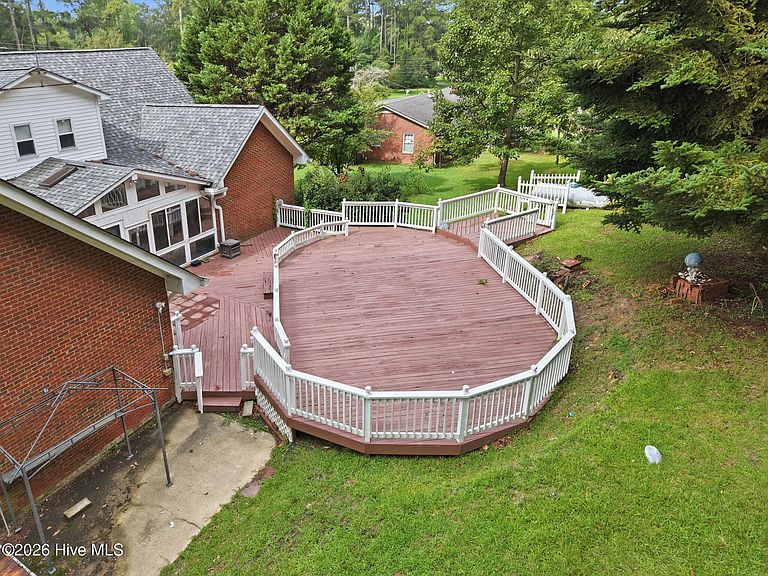
One of the fastest-growing areas in Pitt County is Grifton, NC! Want a five-bedroom, three-bath home? Here is the one for you. Large .43 acre lot with great family space inside as well. The rooms are large with plenty of room to grow. Do you need storage? This home has two large walk-in storage areas plus eave storage. Large two-car garage!Priced below tax value!! Seller offering $15,000 to use as you choose! Call today to make an appointment to see this home.
Getting Around
2
 Car-Dependent
0
 Very Limited Transit
18
 Somewhat Bikeable
Schools
6/10
3/10
Construction
Condition
- Year built: 1993
Materials
- Foundation: Crawl Space
- Roof: Architectural Shingle
- Construction materials: Brick Veneer,Vinyl Siding,Wood Frame
Type & Style
- Home type: SingleFamily
- Property subType: Single Family Residence
Interior
Appliances
- Appliances included: Electric Cooktop,Built-In Electric Oven,Refrigerator,Dishwasher
- Laundry features: Dryer Hookup,Washer Hookup,Laundry Chute
Basement
- Basement: None
Bedroom1
- Level: First
Bedroom2
- Level: Second
Bedroom3
- Level: Second
Bedroom4
- Level: Second
Bedrooms & Bathrooms
- Bedrooms: 5
- Bathrooms: 3
- Full bathrooms: 3
Dining Room
- Level: First
Family Room
- Level: First
Features
- Walk-in Closet(s),Mud Room,Ceiling Fan(s),Walk-in Shower,Blinds/Shades,Walk-In Closet(s)
- Flooring: Carpet,Parquet,Tile,Hardwood
- Attic: Storage,Floored,Walk-In
Heating & Cooling
- Heating features: Heat Pump,Electric
- Cooling features: Central Air,Ceiling Fan(s),Heat Pump
Interior Area
- Total structure area: 2,866
- Total interior livable area: 3,132 sqft
Kitchen
- Level: First
Laundry
- Level: First
Living Room
- Level: First
Master Bedroom
- Level: First
Office
- Level: First
Other
- Level: First
Sunroom
- Level: First
Property
Details
- Parcel number: 16100
- Zoning: Residential
- Special condition: Standard
Features
- Levels: Two
- Patio & porch: Porch
- Fencing: None
- Has view: Yes
- View description: None
- Frontage type: See Remarks
- Living area range: 2800 - 2999
Lot
- Lot size: 0.43 Acres
- Lot size dimensions: 122 x 153 x 122 x 156
Parking
- Total spaces: 2
- Parking features: Garage Faces Side,Circular Driveway,Concrete,Garage Door Opener,Garage
- Has garage: Yes
- Attached garage spaces: 2
- Covered spaces: 2
- Has uncovered spaces: Yes