


400 Sycamore Dr, Bridgeport, WV, 26330
4beds
4baths
2,380sqft
$488,900
$205price/sqft
$3,155/moest. monthly cost
$126,200/yrincome needed
About This Home
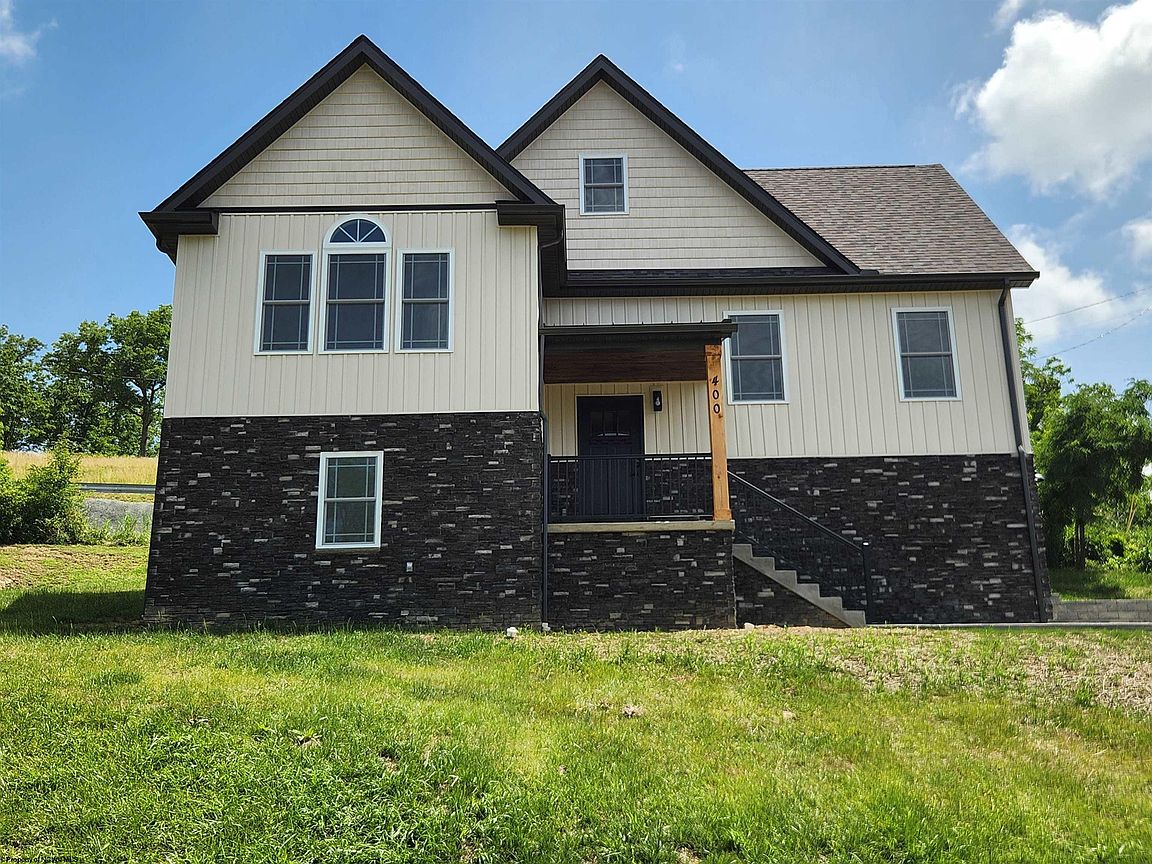
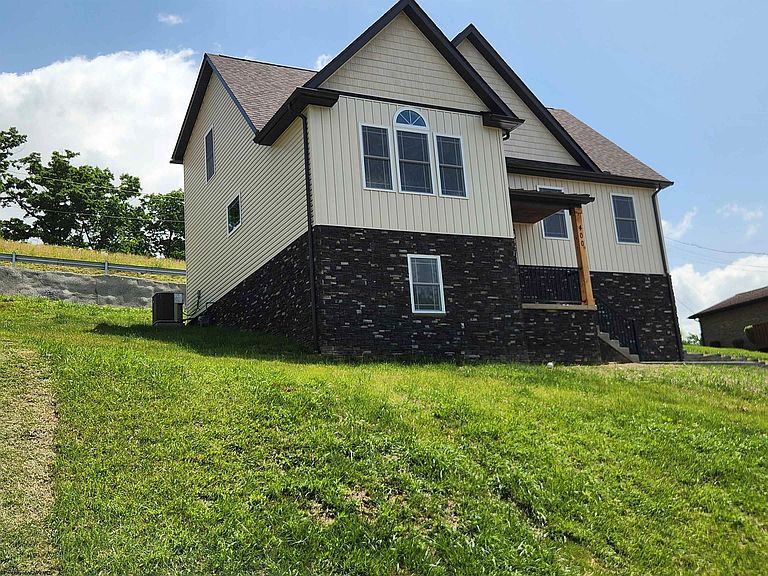
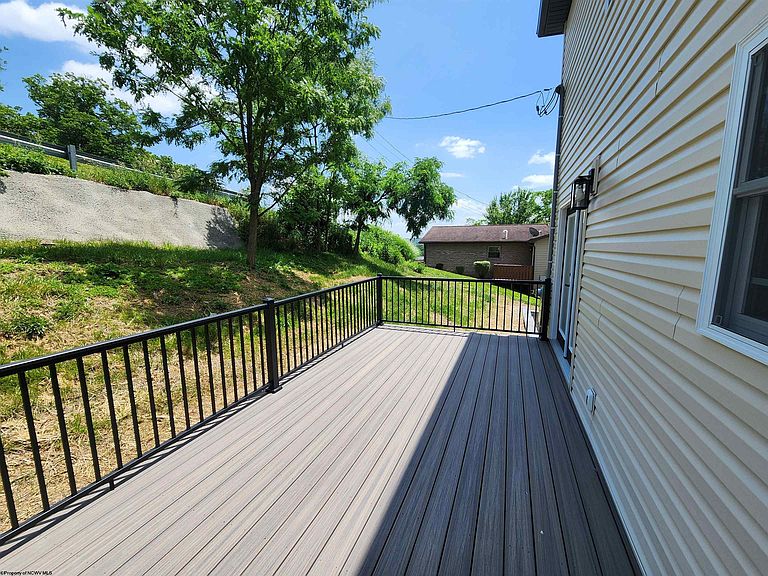
Upgrades everywhere, ICF Foundation walls with R 45 insulated values, 4 zoned heating & cooling, engineered hardwood floors, vaulted ceilings in Primary Bedroom and Living Room, upgraded kitchen cabinets & vanities with granite countertops, upgraded insulated garage doors, upgraded electric panel board and lighting, and hidden retaining wall.
Getting Around
32
 Car-Dependent
0
 Very Limited Transit
9
 Somewhat Bikeable
Schools
8/10
9/10
10/10
Construction
Condition
- New construction: Yes
- Year built: 2026
Materials
- Foundation: Block,Insulated Concrete
- Roof: Shingle
- Construction materials: Frame,Block,Shake Siding,Vinyl Siding
Type & Style
- Home type: SingleFamily
- Property subType: Single Family Residence
Interior
Appliances
- Appliances included: Range,Microwave,Dishwasher,Refrigerator,Gas Stove Connection
- Laundry features: Washer Hookup
Basement
- Level: Basement
Basement
- Has basement: Yes
- Basement: Finished,Walk-Out Access,Garage Access,Concrete
Bedroom2
- Features: Ceiling Fan(s)
- Level: Second
- Area: 181.4722
Bedroom3
- Features: Ceiling Fan(s)
- Level: Second
- Area: 192.0903
Bedroom4
- Features: Luxury Vinyl Plank
- Level: Lower
- Area: 150.8125
Bedrooms & Bathrooms
- Bedrooms: 4
- Bathrooms: 4
- Full bathrooms: 3
- 1/2 bathrooms: 1
Dining Room
- Features: Wood Floor
- Level: First
- Area: 103.5
Family Room
- Level: Lower
- Area: 269.2708333333333
Features
- High Speed Internet,Wet Bar,Vaulted Ceiling(s)
- Window features: Double Pane Windows
- Flooring: Carpet,Wood,Luxury Vinyl Plank
- Fireplace features: None
- Attic: None
- Finished area below ground: 420
- Finished area above ground: 1,960
Heating & Cooling
- Heating features: Central,Forced Air,Zoned,Natural Gas
- Cooling features: Central Air,Electric
Interior Area
- Total structure area: 2,380
- Total interior livable area: 2,380 sqft
Kitchen
- Features: Wood Floor
- Level: First
- Area: 141.89583333333334
Living Room
- Features: Ceiling Fan(s),Wood Floor,Built-in Features
- Level: First
- Area: 226.33333333333334
Master Bedroom
- Level: First
- Area: 251.3888888888889
Property
Details
- Parcel number: 1716241800250000
Features
- Levels: 2
- Stories: 2
- Fencing: None
- Has view: Yes
- View description: City Lights,Neighborhood
- Waterfront features: None
Lot
- Lot size: 9,583 sqft
- Features: Steep Slope
- Lot size dimensions: .22 acre
Parking
- Total spaces: 2
- Parking features: 2 Cars,Off Street
- Has garage: Yes
- Attached garage spaces: 2
- Covered spaces: 2