


52155 Highway 12 3 #&-4, Frisco, NC, 27936
About This Home
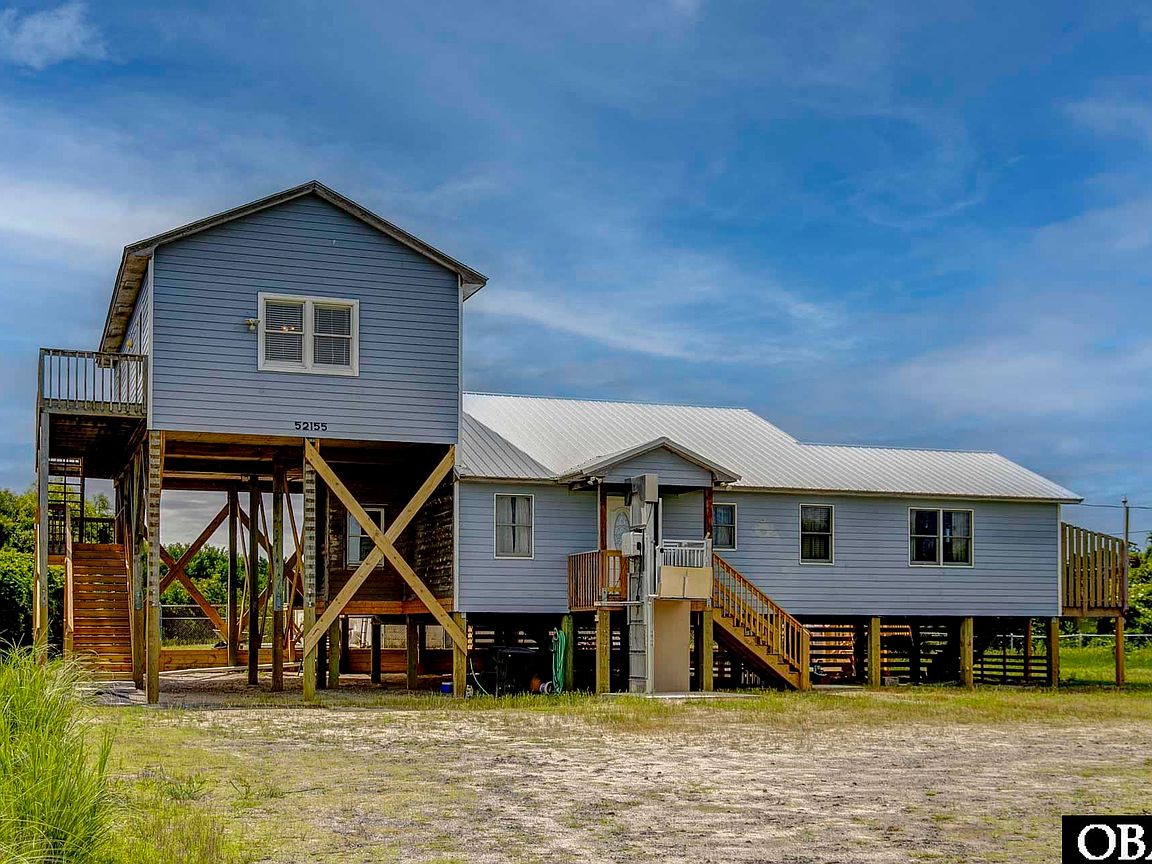
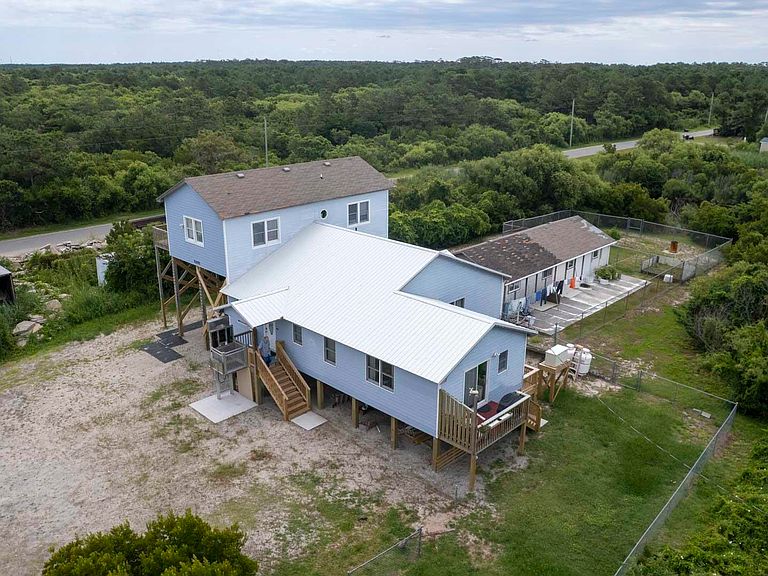
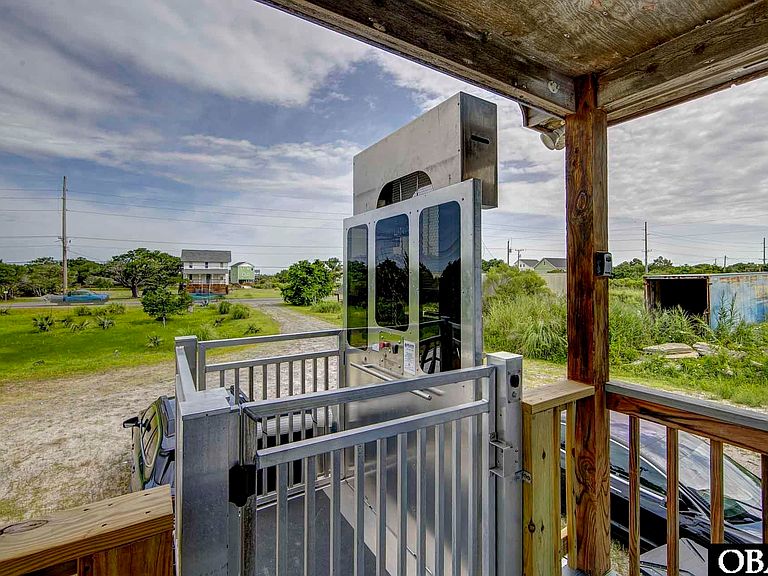
The possibilities are truly endless with this one-of-a-kind Frisco property, offering the perfect blend of residential comfort, income potential, and commercial opportunity. Formerly home to the Island's Pet Resort, this unique property has been converted into a spacious residence while maintaining incredible flexibility for a variety of future uses. The main home features two bedrooms with ensuite baths, with the potential for an additional bedroom currently used as a storage room. A separate one-bedroom apartment complete with a large bedroom, full bathroom, kitchen, and spacious living area can function as a private rental or guest suite. An interior spiral staircase allows access from the main home for guest suite access or closed off to function as a private rental. The apartment also has main access from an exterior staircase. The former dog kennel area has been transformed into an expansive workshop, making it ideal for storage, hobbies, or operating a home-based business. Situated on a large lot with plenty of room for boats, trailers, equipment, and future expansion, this property is designed to accommodate both work and play. A peaceful pond on the rear portion of the property adds to the natural beauty and privacy. The home has been recently raised, has an addition of a whole-house generator and an exterior lift/elevator for convenience and accessibility. Whether you're looking to live, work, invest, or all three, this property offers an exceptional opportunity on Hatteras Island. Conveniently located in Frisco, you'll be just minutes from the beach, nearby ORV beach access, the Billy Mitchell Airport, and the marinas of Hatteras Village, putting world-class fishing, boating, and island adventures right at your doorstep. If you've been searching for a property with room to grow, endless versatility, and the chance to create the island lifestyle you've always imagined, this is one you won't want to miss.
Getting Around
 Car-Dependent
 Very Limited Transit
 Somewhat Bikeable
Schools
Construction
Condition
- Year built: 1997
Materials
- Foundation: Pillar/Post/Pier
- Roof: Asphalt,Metal
- Construction materials: Frame,Lap Siding
Type & Style
- Home type: SingleFamily
- Property subType: Single Family Residence,Residential
Interior
Appliances
- Appliances included: Dryer,Range/Oven,Refrigerator,Washer
Bedrooms & Bathrooms
- Bedrooms: 3
- Bathrooms: 3
- Full bathrooms: 3
Features
- In-Law Floorplan
- Flooring: Vinyl
Heating & Cooling
- Heating features: Central,Electric
- Cooling features: Central Air,Heat Pump
Interior Area
- Total structure area: 2,396
- Total interior livable area: 2,396 sqft
Property
Details
- Zoning: S-1
Features
- Waterfront features: Pond
Lot
- Lot size: 1.42 Acres
- Features: Level
Parking
- Parking features: Off Street