


2302 Old Spartanburg Hwy, Woodruff, SC, 29388
About This Home
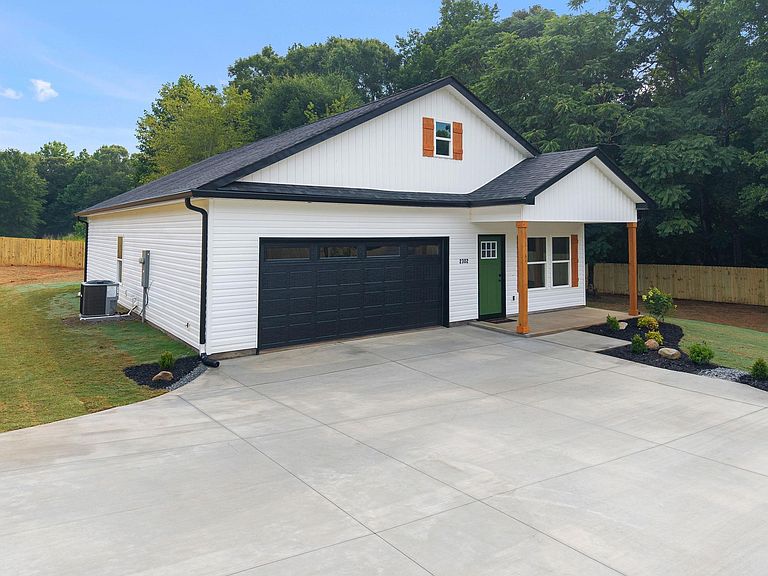
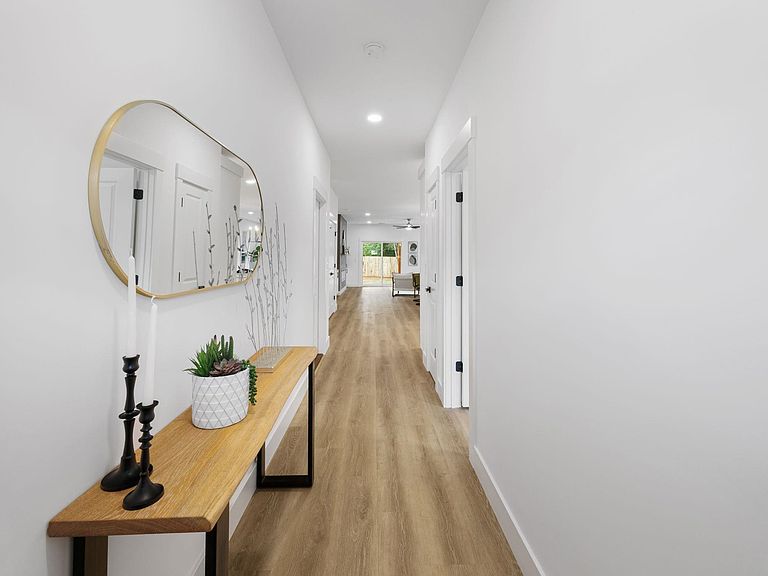
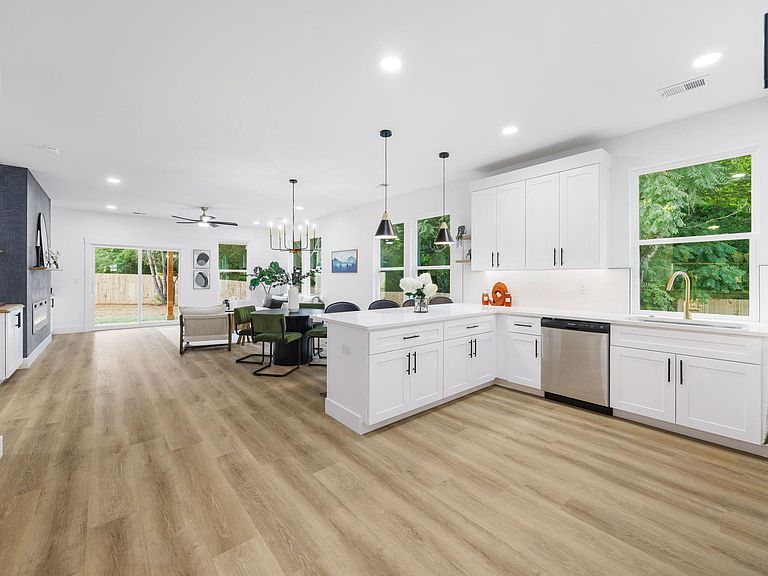
Welcome to this thoughtfully crafted single-story home in the heart of Woodruff, SC, where comfort, quality, and privacy come together. Situated on just under half an acre, this property features a fully fenced backyard, offering the perfect space to relax, entertain, or enjoy everyday living. Best of all, with no HOA, you’ll enjoy the freedom and flexibility to truly make this property your own. Step inside to discover a thoughtfully designed floor plan filled with natural light and carefully selected finishes. The heart of the home is the stunning kitchen, complete with a custom coffee/bar area that adds both style and functionality. Every detail has been carefully considered, from the designer finishes throughout to the tastefully appointed bathrooms that create a spa-like feel. Whether you’re looking for your first home or your forever home, this move-in-ready property offers modern living with exceptional craftsmanship in a convenient Woodruff location.
Getting Around
 Car-Dependent
 Very Limited Transit
 Somewhat Bikeable
Schools
Construction
Condition
- New construction: Yes
- Year built: 2026
Materials
- Foundation: Slab
- Roof: Composition
- Construction materials: Stone,Vinyl Siding
Type & Style
- Home type: SingleFamily
- Architectural style: Craftsman
- Property subType: Single Family Residence
Interior
Appliances
- Appliances included: Microwave,Electric Oven,Electric Range,Free-Standing Range,Range,Electric Water Heater
- Laundry features: 1st Floor,Electric Dryer Hookup,Walk-In,Washer Hookup
Bedroom2
- Level: First
- Area: 110
- Dimensions: 10x11
Bedroom3
- Level: First
- Area: 108
- Dimensions: 9x12
Bedrooms & Bathrooms
- Bedrooms: 3
- Bathrooms: 2
- Full bathrooms: 2
Dining Room
- Level: First
- Area: 119
- Dimensions: 17x7
Features
- Fireplace,Solid Surface Counters,Open Floorplan
- Window features: Insulated Windows
- Flooring: Ceramic Tile,Laminate
- Finished area below ground: 0
- Finished area above ground: 1,500
Heating & Cooling
- Heating features: Forced Air,Electricity
- Cooling features: Central Air,Electricity
Interior Area
- Total interior livable area: 1,500 sqft
Kitchen
- Level: First
- Area: 238
- Dimensions: 17x14
Living Room
- Level: First
- Area: 238
- Dimensions: 17x14
Primary Bedroom
- Level: First
- Area: 156
- Dimensions: 12x13
Property
Features
- Levels: One
- Patio & porch: Porch
- Fencing: Fenced
- Living area range: 1400-1599
Lot
- Lot size: 0.43 Acres
Parking
- Total spaces: 2
- Parking features: 2 Car Attached,Garage,Attached Garage
- Has garage: Yes
- Attached garage spaces: 2
- Covered spaces: 2