



8834 Fm 89, Tuscola, TX, 79562
About This Home
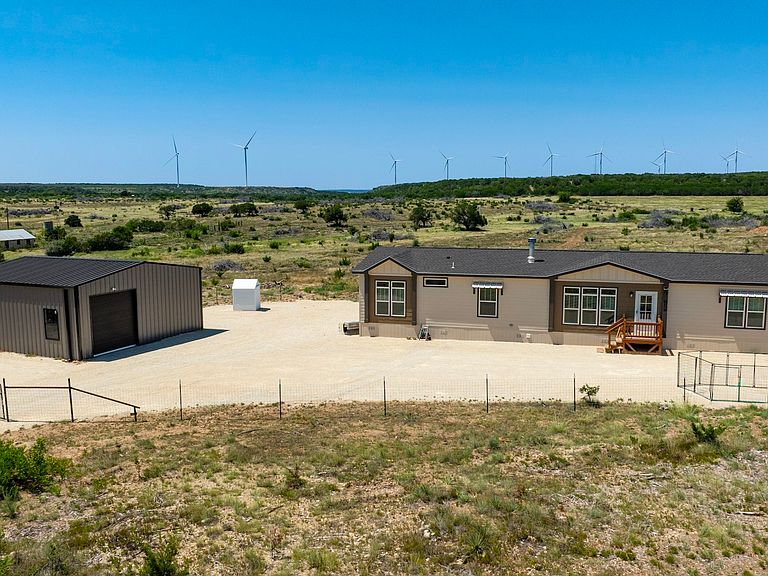
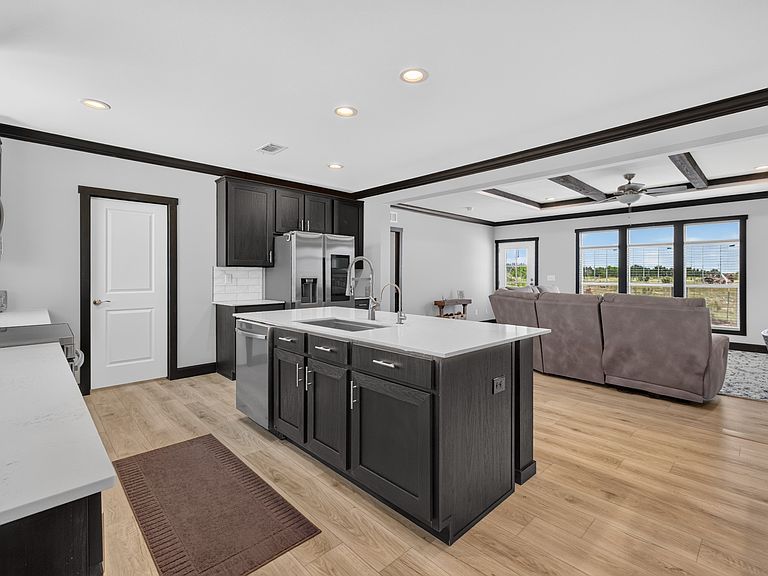
Welcome to the property you have been waiting for. A fully turnkey homestead where the work is already done and the lifestyle is ready to be lived. Sitting on 10 acres of wildlife rich Texas land, this 4 bedroom, 3 bathroom home offers the perfect blend of comfort, function, and wide open country charm. From the moment you arrive, the gated entry and farm fencing set the tone. A caliche driveway leads you in, and a private water well with a 3 stage filtration system ensures clean, reliable water from the ground up. This property was thoughtfully set up for those who want the full country experience without the years of work it typically takes to get there. Inside, a beam accented ceiling and open concept layout flow effortlessly from living to dining to kitchen. The wood burning fireplace anchors the living space with warmth and character. The kitchen features a large island with breakfast bar seating, stainless steel appliances, quartz countertops, and an RO filtration system. Quartz continues throughout all bathrooms for a cohesive, high end feel. The primary suite boasts two walk in closets and a spa inspired bath with a soaking tub, oversized walk in shower, and double vanity sinks. Bedrooms 2 and 3 share a Jack and Jill bath, while the fourth bedroom offers flexibility for family, guests, or a dedicated home office. Out back, a covered patio overlooks the property where whitetail deer, wild turkey, and hog roam regularly. Whether you are an avid hunter or simply love watching wildlife from your back porch, this land delivers season after season. A true hunter's dream right outside your door. The 30x30 shop is spray foam insulated, wired with electricity, on a concrete slab, and finished with gutters. Perfect for equipment, projects, or whatever your hobby demands. Move in ready and built right. All that is left is to make it yours
Getting Around
 Car-Dependent
 Very Limited Transit
 Somewhat Bikeable
Schools
Construction
Condition
- Year built: 2026
Materials
- Foundation: Pillar/Post/Pier
- Roof: Composition
Type & Style
- Home type: MobileManufactured
- Property subType: Manufactured Home,Single Family Residence
Interior
Appliances
- Appliances included: Dishwasher,Electric Range,Microwave
Bedroom
- Level: First
- Dimensions: 11 x 14
Bedroom
- Level: First
- Dimensions: 11 x 14
Bedroom
- Level: First
- Dimensions: 11 x 14
Bedrooms & Bathrooms
- Bedrooms: 4
- Bathrooms: 3
- Full bathrooms: 3
Dining Room
- Level: First
- Dimensions: 11 x 14
Features
- Double Vanity,Eat-in Kitchen,Granite Counters,Kitchen Island,Open Floorplan,Pantry,Walk-In Closet(s)
- Flooring: Luxury Vinyl Plank
- Number of fireplaces: 1
- Fireplace features: Wood Burning
- Fireplace: Yes
Heating & Cooling
- Heating features: Central,Electric
- Cooling features: Central Air,Electric
Interior Area
- Total interior livable area: 2,160 sqft
Living Room
- Level: First
- Dimensions: 21 x 14
Master Bedroom
- Features: En Suite Bathroom,Walk-In Closet(s)
- Level: First
- Dimensions: 15 x 14
Property
Details
- Parcel number: 1088285
Features
- Levels: One
- Stories: 1
- Pool features: None
Lot
- Lot size: 10.01 Acres
- Features: Acreage
Parking
- Parking features: Oversized
- Has garage: Yes