


1410 4th Street Dr NW Unit 304, Hickory, NC, 28601
About This Home
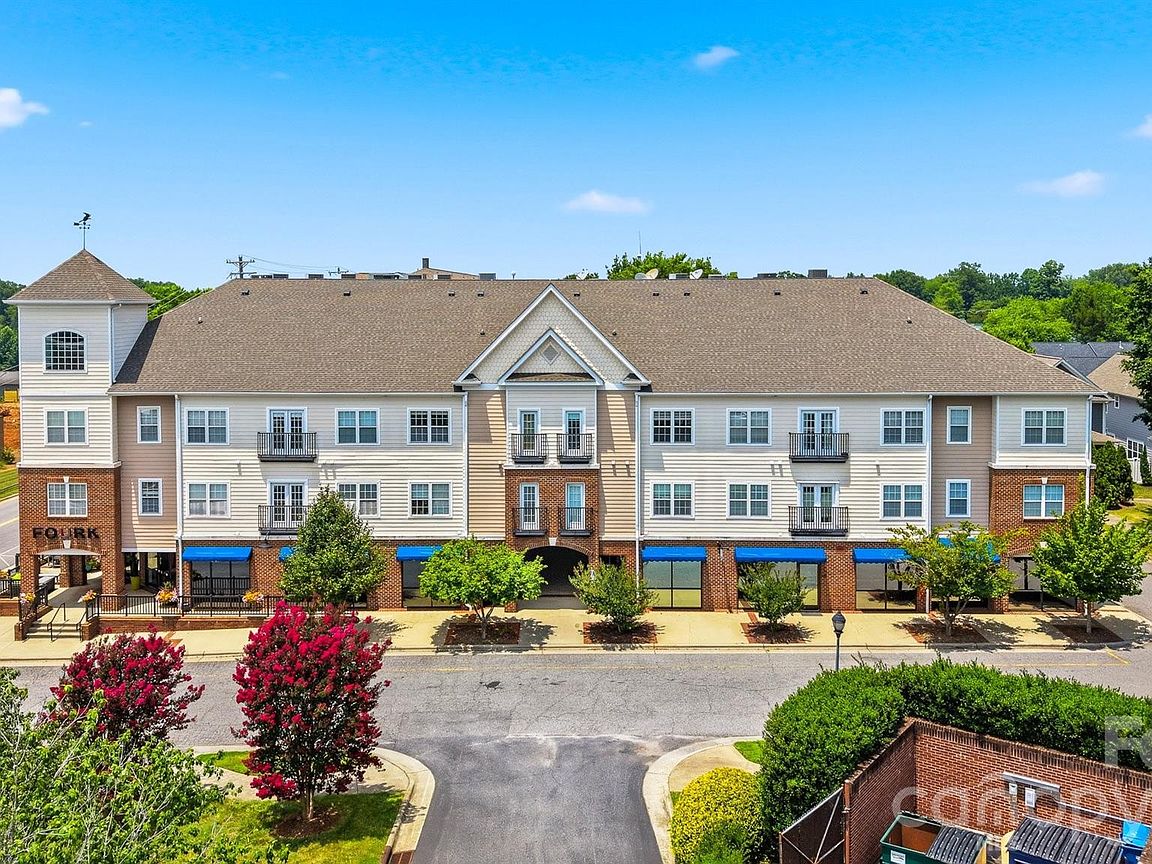
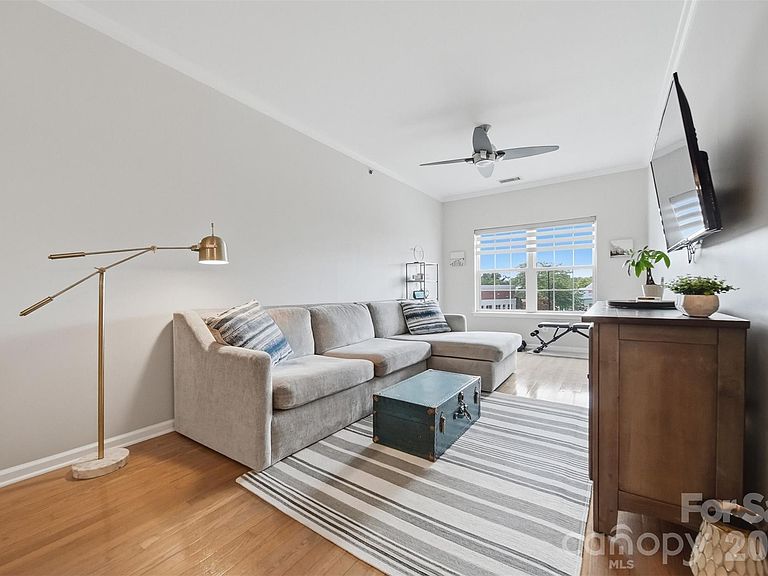
Fully furnished, one-level condominium located in the heart of Viewmont! Biking distance to LRU, walk to restaurants, shops, grocery store, coffee shop, schools, and more! This beautifully-furnished, one-bedroom unit is located on the top floor of Viewmont Plaza. Featuring an open floor plan with dining area and living room and an updated kitchen offering stainless appliances, granite countertops, tile backsplash, new cabinet hardware, and bar seating. The spacious laundry room includes washer & dryer. Large primary bedroom comfortably holds the upholstered King-sized bed, dual nightstands, and features a Juliette balcony. The bathroom is nicely updated with a contemporary basin, light fixtures, tile flooring, and glass shower doors. Modern light fixtures and celing fans throughout. HVAC replaced in 2018, roof replaced in 2025, and dishwasher in 2026. This unit is outfitted with premium furniture and includes all kitchen implements, and linens. Move right in or use as an income rental (minimum 30-day rental requirement). Building features include an keypad entry elevator, community green space, secured mailboxes, and designated parking space. Enjoy the best of no-maintenance living in this mid-rise condo in a highly sought after Northwest Hickory location!
Getting Around
 Somewhat Walkable
 Very Limited Transit
 Somewhat Bikeable
Schools
Construction
Condition
- Year built: 2001
Materials
- Foundation: Slab
- Construction materials: Brick Partial,Fiber Cement
Type & Style
- Home type: Condo
- Property subType: Condominium
Interior
Appliances
- Appliances included: Dishwasher,Disposal,Electric Range,Microwave,Refrigerator,Washer/Dryer
- Laundry features: Laundry Room
Bathroom Full
- Level: Main
Bedrooms & Bathrooms
- Bedrooms: 1
- Bathrooms: 1
- Full bathrooms: 1
- Main level bedrooms: 1
Dining Area
- Level: Main
Features
- Finished area below ground: 0
- Finished area above ground: 956
Heating & Cooling
- Heating features: Heat Pump
- Cooling features: Central Air
Interior Area
- Total structure area: 956
- Total interior livable area: 956 sqft
Kitchen
- Level: Main
Laundry
- Level: Main
Living Room
- Level: Main
Primary Bedroom
- Level: Main
Property
Details
- Parcel number: 3703116606630304
- Zoning: PD
- Special condition: Standard
Features
- Levels: One
- Stories: 1
- Entry location: Main
- Exterior features: Elevator,Lawn Maintenance
Parking
- Parking features: Assigned,Parking Lot,Parking Space(s)