

14 Shannon Dr, Hastings, MN, 55033
About This Home
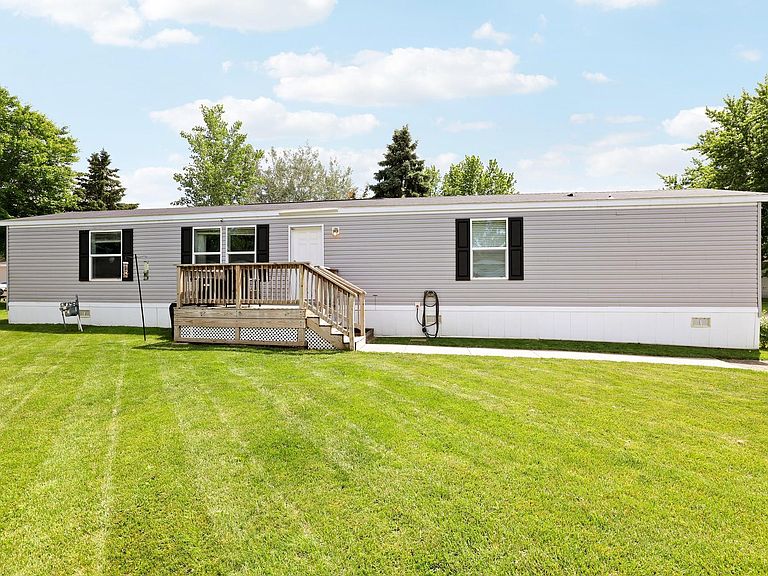
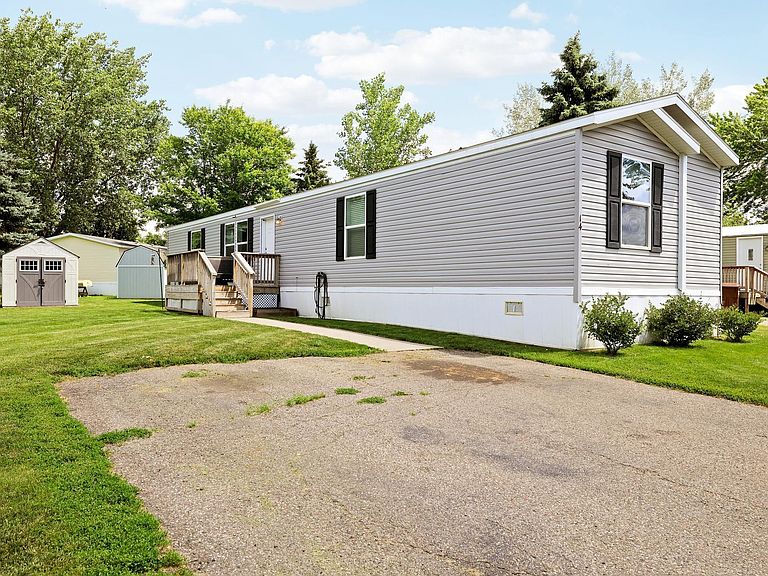
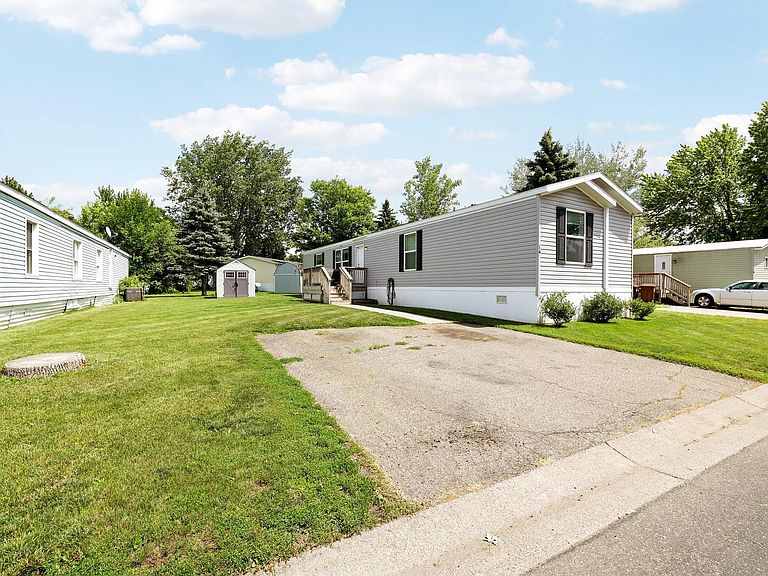
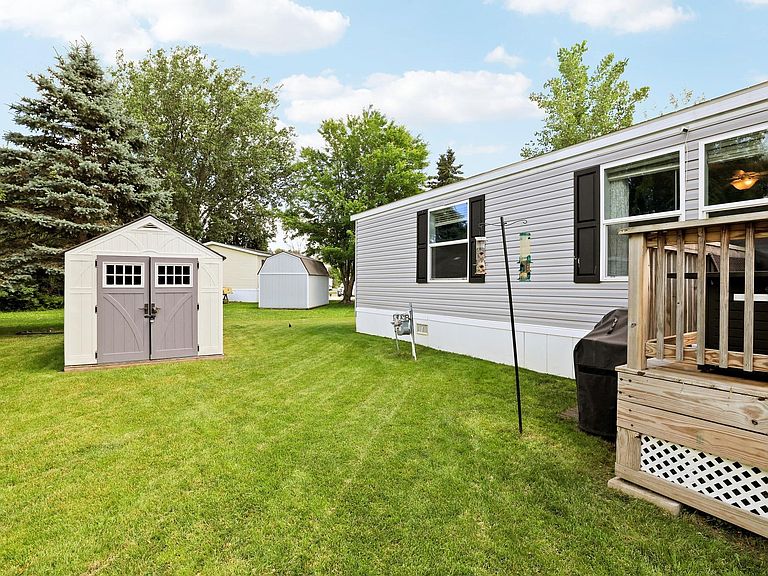
Welcome home to this 2020, 3-bedroom, 2-bathroom manufactured home located in the desirable Three Rivers community in the heart of Hastings! Thoughtfully designed with privacy in mind, the spacious primary suite is situated on one end of the home and features a walk-in closet and private en-suite bathroom, while the two additional bedrooms and second full bath are located on the opposite end. The inviting open-concept floor plan seamlessly connects the living room, dining area, and kitchen, creating a bright and comfortable space for everyday living and entertaining. The kitchen features modern dark cabinetry, a large center island with seating, and plenty of storage and workspace. Three Rivers offers more than just a home—it's a community. Residents enjoy access to multiple children's playgrounds, a dog park, basketball court, and an on-site tornado shelter for added peace of mind. Sale includes the mobile home only and is situated on a leased lot. Financing options are available, and lender references can be provided, as financing for manufactured homes differs from traditional residential financing. This is a wonderful opportunity to enjoy affordable, low-maintenance living in a convenient Hastings location close to shopping, restaurants, parks, and everyday amenities!
Getting Around
 Car-Dependent
 Very Limited Transit
 Somewhat Bikeable
Schools
Construction
Condition
- Year built: 2020
Materials
- Roof: Age 8 Years or Less,Asphalt
- Construction materials: Other
Type & Style
- Home type: MobileManufactured
- Property subType: Manufactured Home
Interior
Appliances
- Appliances included: Dishwasher,Dryer,Microwave,Range,Refrigerator,Washer
- Laundry features: Main Level
Basement
- Basement: None
Bedroom
- Level: Main
- Area: 192.5
- Dimensions: 12.5x15.4
Bedroom2
- Level: Main
- Area: 93
- Dimensions: 9.3x10
Bedroom3
- Level: Main
- Area: 152.46
- Dimensions: 9.9x15.4
Bedrooms & Bathrooms
- Bedrooms: 3
- Bathrooms: 2
- Full bathrooms: 1
- 3/4 bathrooms: 1
Features
- Finished area below ground: 0
- Finished area above ground: 1,078
Heating & Cooling
- Heating features: Forced Air
- Cooling features: Central Air
Interior Area
- Total structure area: 1,078
- Total interior livable area: 1,078 sqft
Kitchen
- Level: Main
- Area: 167.86
- Dimensions: 15.4x10.9
Laundry
- Level: Main
- Area: 15
- Dimensions: 5x3
Living Room
- Level: Main
- Area: 231
- Dimensions: 15.4x15
Primary Bathroom
- Level: Main
- Area: 40
- Dimensions: 5x8
Walk In Closet
- Level: Main
- Area: 35
- Dimensions: 5x7
Property
Accessibility
- Accessibility features: None
Details
- Parcel number: 190030001012
- On leased land: Yes
- Lease amount: 995
- Zoning description: Lot,Other,Residential-Single Family
- Foundation area: 1078
Features
- Levels: One
- Stories: 1
Lot
- Lot size dimensions: 0.00
Parking
- Parking features: Asphalt,Guest