



35 Lake Louisa Loop, Monteagle, TN, 37356
About This Home
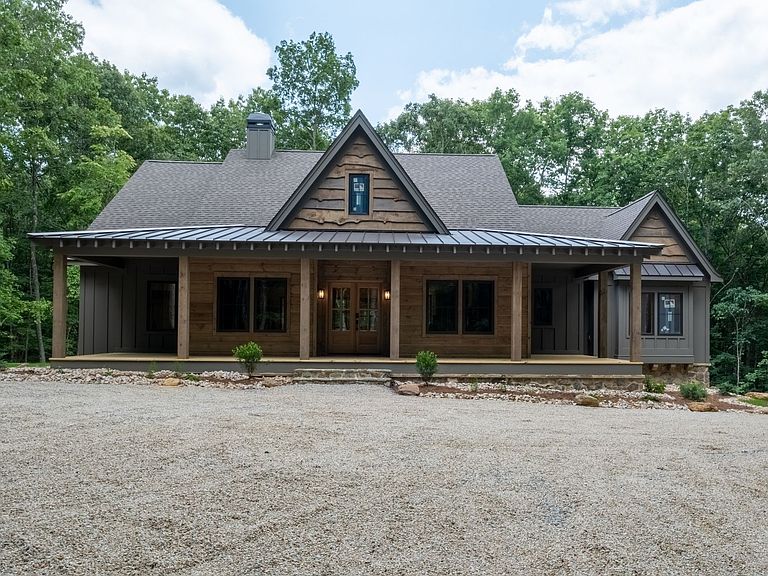
Quality new construction with attention to detail that includes Andersen windows. Once you enter the wrap around front porch, you'll be greeted by the wood planked cathedral ceilings with exposed beams and gorgeous stone fireplace. Sliding doors offer privacy for the dedicated office. The open floor plan allows hanging out at the kitchen island or lounging in the great room. The kitchen includes a six burner gas range, two ovens, soapstone and Quartzite counters, tile backsplash and rough-hewn, wooden vent hood. There is also a butler's pantry with custom cabinetry and a wine fridge. Enjoy watching football in the fall in the expansive screened porch. There will be plenty of room for outdoor living on the front porch, back deck or at the custom built firepit.
Getting Around
 Car-Dependent
 Very Limited Transit
 Somewhat Bikeable
Schools
Construction
Condition
- New construction: Yes
- Year built: 2026
Materials
- Construction materials: Hardboard Siding,Stone,Wood Siding
Type & Style
- Home type: SingleFamily
- Property subType: Single Family Residence,Residential
Interior
Appliances
- Appliances included: Double Oven,Gas Range,Dishwasher,Microwave,Refrigerator,Stainless Steel Appliance(s)
- Laundry features: Electric Dryer Hookup,Washer Hookup
Basement
- Basement: Crawl Space
Bedroom1
- Features: Suite
- Level: Suite
- Area: 240
- Dimensions: 16x15
Bedroom2
- Area: 144
- Dimensions: 12x12
Bedroom3
- Area: 144
- Dimensions: 12x12
Bedrooms & Bathrooms
- Bedrooms: 3
- Bathrooms: 3
- Full bathrooms: 2
- 1/2 bathrooms: 1
- Main level bedrooms: 3
Dining Room
- Features: Combination
- Level: Combination
- Area: 132
- Dimensions: 12x11
Features
- Built-in Features,Ceiling Fan(s),Entrance Foyer,High Ceilings,Open Floorplan,Pantry,Kitchen Island
- Flooring: Wood,Tile
- Number of fireplaces: 2
- Fireplace features: Wood Burning
- Fireplace: Yes
- Finished area above ground: 2,300
Heating & Cooling
- Heating features: Central,Natural Gas
- Cooling features: Central Air,Electric
Interior Area
- Total structure area: 2,300
- Total interior livable area: 2,300 sqft
Kitchen
- Area: 216
- Dimensions: 18x12
Living Room
- Features: Great Room
- Level: Great Room
- Area: 336
- Dimensions: 21x16
Master Bathroom
- Features: Double Vanity
- Level: Double Vanity
Other
- Features: Office
- Level: Office
- Area: 99
- Dimensions: 11x9
Other
- Features: Utility Room
- Level: Utility Room
- Area: 56
- Dimensions: 8x7
Property
Details
- Special condition: Standard
Features
- Levels: One
- Stories: 1
- Patio & porch: Porch,Covered,Deck,Screened
Lot
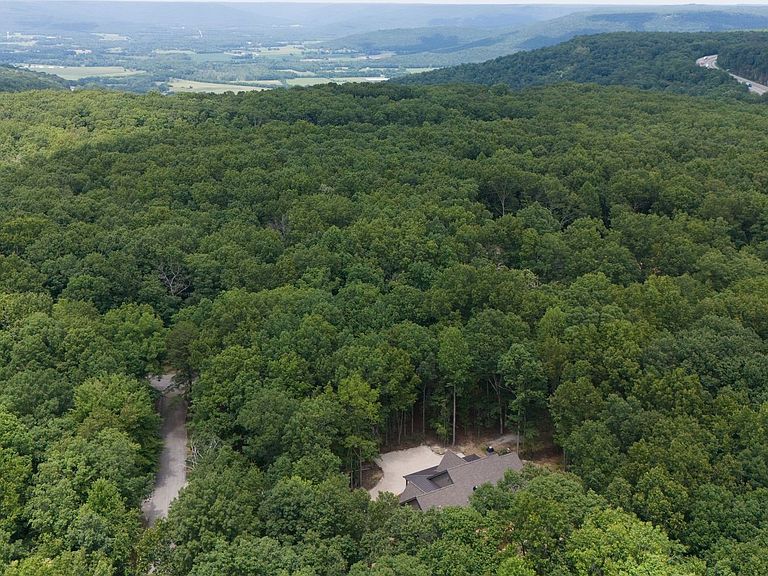
- Lot size: 3.35 Acres
Parking
- Parking features: Driveway,Gravel
- Has uncovered spaces: Yes