



1062 Brandon Ave SW #Txudcc, Roanoke, VA, 24015
About This Home
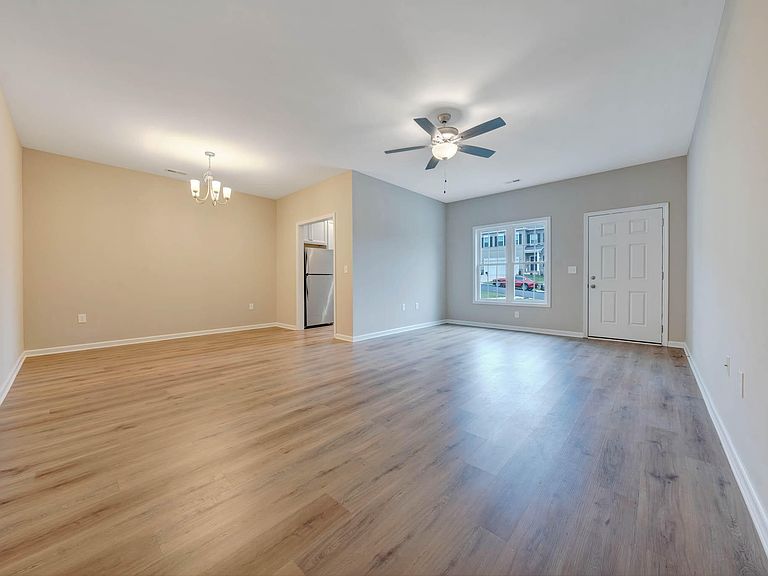
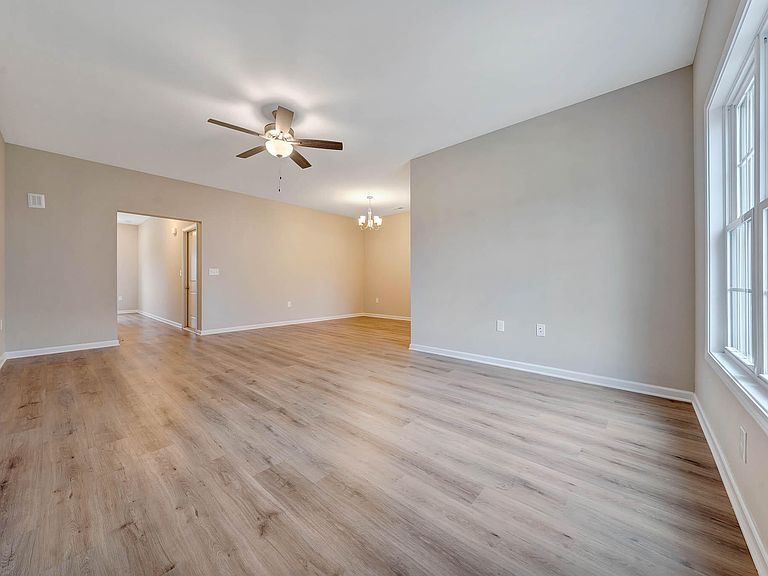
Brandon Village is conveniently located less than a mile from Tanglewood Mall and less than 4 miles from Carilion. Enjoy the beautiful views and grounds of this charming community. This end unit includes 9ft ceilings and luxury plank flooring throughout the main living area, upgraded white cabinets with brushed nickel hardware and quartz countertops in the kitchen, and solid surface flooring, white cabinets and solid surface countertops in the bathrooms. This Townhome features a kitchen island breakfast bar that flows into a spacious living room. The entry level offers great storage space.We invite you to ''LiveNew'' at Brandon Village, a premier Roanoke City community. Qualified buyers may receive up to 1.5%, max $7,500, toward closing costs, prepaid expenses, and mortgage rate buydowns from preferred lender.
Getting Around
 Somewhat Walkable
 Some Transit
 Somewhat Bikeable
Schools
Construction
Condition
- Property condition: New Construction,Under Construction
- New construction: Yes
- Year built: 2026
Materials
- Construction materials: Brick,Vinyl
Type & Style
- Home type: Townhouse
- Property subType: Townhouse
Interior
Appliances
- Appliances included: Dishwasher,Disposal,Microwave,Electric Range
Bedrooms & Bathrooms
- Bedrooms: 3
- Bathrooms: 3
- Full bathrooms: 2
- 1/2 bathrooms: 1
Features
- Storage
- Flooring: Carpet,Ceramic Tile
- Finished area above ground: 1,558
Heating & Cooling
- Heating features: Heat Pump Electric
- Cooling features: Heat Pump Electric
Interior Area
- Total structure area: 1,558
- Total interior livable area: 1,558 sqft
Property
Details
- Parcel number: 1250802
- Attached to another structure: Yes
Features
- Levels: Two
- Stories: 2
- Patio & porch: Patio
- Exterior features: Maint-Free Exterior
Lot
- Lot size: 2,178 sqft
Parking
- Total spaces: 1
- Parking features: Attached,Paved
- Has garage: Yes
- Covered spaces: 1