




25 Cape Club Dr #25, Sharon, MA, 02067
About This Home
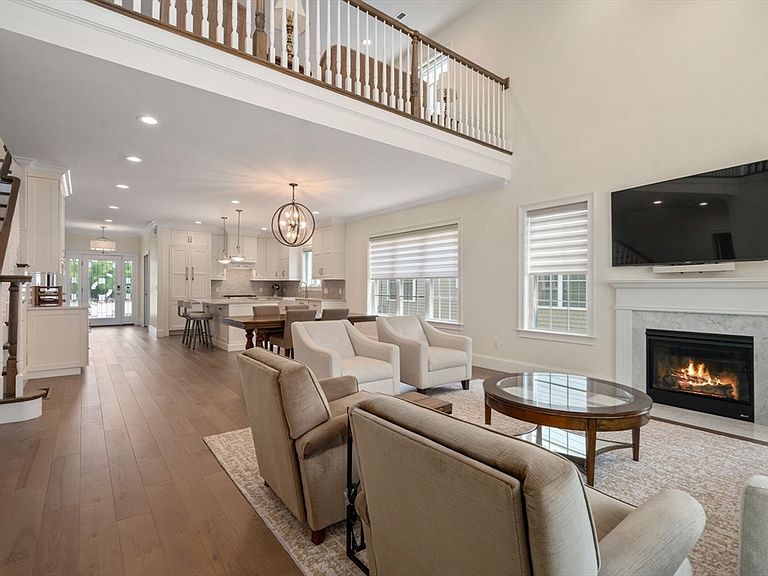
Welcome to the Cape Club Estates, Where Luxury Meets the Fairway. This stunning residence is bathed in an abundance of natural light, offering unobstructed, sweeping views of the 18th hole. The open-concept floor plan is designed for effortless entertaining, flowing seamlessly from the gourmet chef's kitchen and dining area into a grand living room defined by soaring high ceilings and cozy fireplace. Massive floor to ceiling sliding glass doors leading to a private deck. 1st floor primary features 2 walk in closets and full bath. 2nd floor features a large bedroom, full Hollywood bath, spacious media room with hw flooring offering exceptional flexibility including a custom built cabinet/closet allowing it to function comfortably as a 3rd bedroom. Finished walk-out basement, 10' ceilings, hw flooring, a Brunswick pool table and space for a home gym making this ideal for both recreation and fitness, Never Buy Water Again! This home includes a Premier Whole Water Treatment System.
Getting Around
 Car-Dependent
 Very Limited Transit
 Somewhat Bikeable
Schools
Construction
Condition
- Year built: 2021
Materials
- Roof: Shingle
- Construction materials: Frame
Type & Style
- Home type: Townhouse
- Property subType: Condominium,Townhouse
Interior
Appliances
- Appliances included: Range,Dishwasher,Disposal,Microwave,Refrigerator,Washer,Dryer,Water Treatment,Range Hood
- Laundry features: Flooring - Hardwood,Gas Dryer Hookup,Recessed Lighting,Washer Hookup,First Floor,In Unit
Basement
- Has basement: Yes
Bathroom1
- Features: Bathroom - Full, Bathroom - Double Vanity/Sink, Bathroom - Tiled With Shower Stall, Closet - Linen, Flooring - Stone/Ceramic Tile, Cabinets - Upgraded, Double Vanity, Recessed Lighting
- Level: First
Bathroom2
- Features: Bathroom - Half, Flooring - Hardwood, Recessed Lighting, Pedestal Sink
- Level: Main,First
Bathroom3
- Features: Bathroom - Full, Bathroom - Double Vanity/Sink, Bathroom - Tiled With Tub & Shower, Flooring - Stone/Ceramic Tile, Cabinets - Upgraded, Double Vanity, Recessed Lighting
- Level: Second
Bedroom2
- Features: Bathroom - Full, Bathroom - Double Vanity/Sink, Closet - Linen, Flooring - Stone/Ceramic Tile, Cable Hookup, Double Vanity, Recessed Lighting
- Level: Second
Bedrooms & Bathrooms
- Bedrooms: 2
- Bathrooms: 3
- Full bathrooms: 2
- 1/2 bathrooms: 1
- Main level bathrooms: 1
Dining Room
- Features: Flooring - Hardwood, Window(s) - Picture, Open Floorplan, Lighting - Pendant
- Level: First
Features
- Cable Hookup,Recessed Lighting,Closet/Cabinets - Custom Built,Den,Loft,Media Room,Bonus Room
- Door features: Insulated Doors
- Window features: Insulated Windows
- Flooring: Wood,Tile,Flooring - Hardwood
- Number of fireplaces: 1
- Fireplace features: Living Room
- Fireplace: Yes
- Finished area below ground: 1,602
- Finished area above ground: 3,505
Heating & Cooling
- Heating features: Central,Forced Air,Natural Gas
- Cooling features: Central Air
Interior Area
- Total structure area: 3,505
- Total interior livable area: 3,505 sqft
Kitchen
- Features: Flooring - Hardwood, Dining Area, Pantry, Countertops - Stone/Granite/Solid, Kitchen Island, Cabinets - Upgraded, Open Floorplan, Recessed Lighting, Stainless Steel Appliances, Gas Stove, Lighting - Pendant
- Level: Main,First
Living Room
- Features: Flooring - Hardwood, Cable Hookup, Deck - Exterior, Exterior Access, Open Floorplan, Recessed Lighting, Slider
- Level: First
Master Bedroom
- Features: Bathroom - Full, Bathroom - Double Vanity/Sink, Walk-In Closet(s), Flooring - Hardwood, Cable Hookup, Deck - Exterior, Recessed Lighting, Slider, Closet - Double
- Level: First
Property
Details
- Parcel number: 5092939
- Zoning: Res
Features
- Patio & porch: Deck
- Exterior features: Deck,Professional Landscaping,Sprinkler System
- On waterfront: Yes
- Waterfront features: Waterfront,Pond,Creek
Parking
- Total spaces: 6
- Parking features: Attached,Garage Door Opener,Off Street
- Has garage: Yes
- Attached garage spaces: 2
- Covered spaces: 2
- Uncovered spaces: 4