


34830 S State Route 129, Braceville, IL, 60407
3beds
2baths
1,880sqft
$400,000
$213price/sqft
$3,197/moest. monthly cost
$127,880/yrincome needed
About This Home
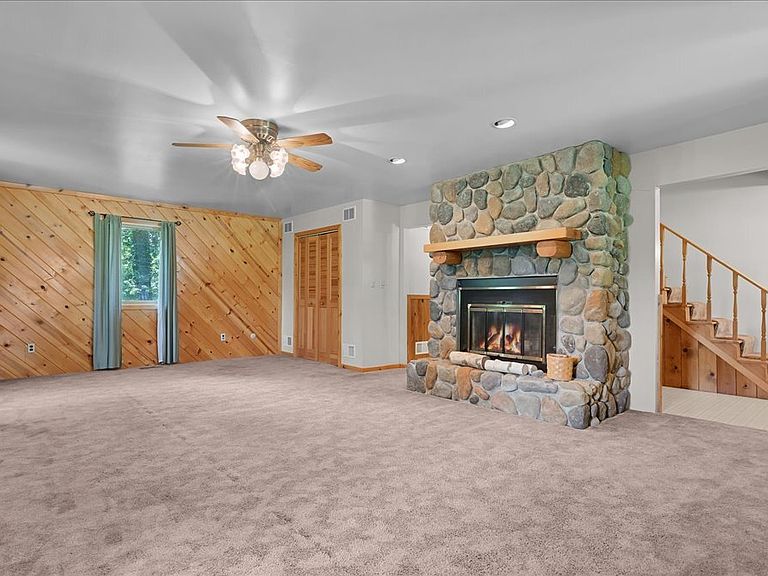
Beautiful, secluded log cabin on expansive 3 acre lot. This 3 bed, 2 bath home greets you with an inviting long driveway and covered porch. The updated kitchen and large living room with a stunning, stone fireplace creates a cozy feel. Upstairs, the large primary bedroom, 2 additional bedrooms, and nice sized loft give plenty of living space. Property also features a large 2 story garage providing plenty of storage and work space, along with, a seperate 1 car garage for plenty of parking. Put your personal, finishing touches on this serene, forested oasis.
Getting Around
2
 Car-Dependent
0
 Very Limited Transit
26
 Somewhat Bikeable
Schools
7/10
7/10
7/10
Construction
Condition
- Year built: 1987
Materials
- Roof: Asphalt
- Construction materials: Log
Type & Style
- Home type: SingleFamily
- Property subType: Single Family Residence
Interior
Appliances
- Appliances included: Microwave,Range,Dishwasher,Refrigerator
Basement
- Has basement: Yes
- Basement: Crawl Space
Bedroom2
- Features: Flooring (Carpet),Window Treatments (Blinds)
- Level: Second
- Area: 143
- Dimensions: 13X11
Bedroom3
- Level: Second
- Area: 130
- Dimensions: 13X10
Bedrooms & Bathrooms
- Bedrooms: 3
- Bathrooms: 2
- Full bathrooms: 2
Dining Room
- Features: Flooring (Carpet),Window Treatments (Curtains/Drapes)
- Level: Main
- Area: 156
- Dimensions: 12X13
Features
- Number of fireplaces: 1
- Fireplace features: Wood Burning,Living Room
- Fireplace: Yes
Heating & Cooling
- Heating features: Propane
- Cooling features: Central Air
Interior Area
- Total structure area: 0
- Total interior livable area: 1,880 sqft
Kitchen
- Features: Kitchen (Eating Area-Table Space,Island,Granite Counters),Flooring (Tile)
- Level: Main
- Area: 247
- Dimensions: 19X13
Living Room
- Features: Flooring (Carpet),Window Treatments (Curtains/Drapes)
- Level: Main
- Area: 360
- Dimensions: 15X24
Master Bedroom
- Features: Flooring (Carpet),Window Treatments (Curtains/Drapes)
- Level: Second
- Area: 360
- Dimensions: 15X24
Property
Accessibility
- Accessibility features: No Disability Access
Details
- Parcel number: 0224184000180000
- Special condition: None
- Other equipment: Ceiling Fan(s)
Features
- Stories: 2
Lot
- Lot size: 3 Acres
- Features: Wooded,Mature Trees
- Lot size dimensions: 291 x 449
Parking
- Total spaces: 3
- Parking features: Yes,Garage Owned,Detached,Garage
- Has garage: Yes
- Attached garage spaces: 3
- Covered spaces: 3