

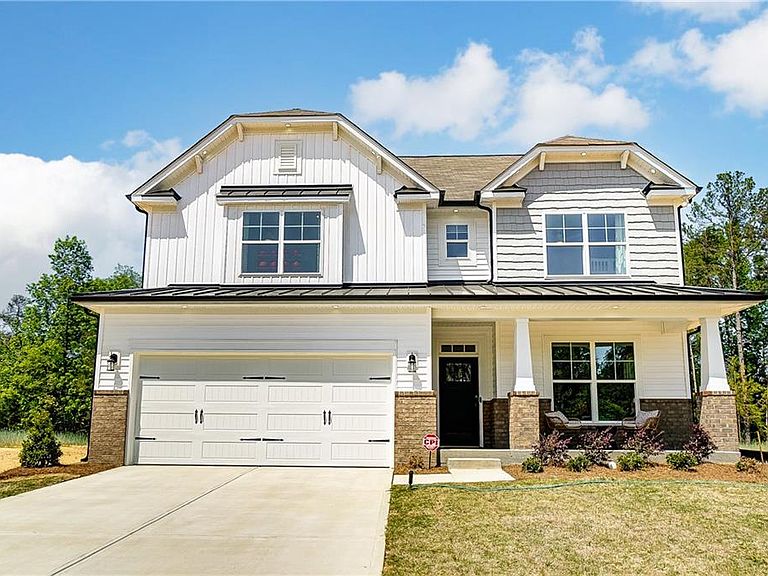


12330 Ava Ln, Windsor, VA, 23487
About This Home
Step into The Davidson by Eastwood Homes at Windsor Station, a beautifully designed two-story home where space, comfort, and connection come together. With five bedrooms and three full baths, this inviting layout features elegant formal living and dining rooms, a bright, open kitchen with island, pantry, and breakfast area, and a spacious family room perfect for gathering and making memories. A first-floor guest suite with full bath offers a warm welcome for visitors or multi-generational living. Upstairs, retreat to a private primary suite alongside three additional bedrooms, a versatile loft, and a generous laundry room designed to simplify everyday life. Make it truly yours with customizable options like a private home office, designer kitchen with butler's pantry, luxury bath upgrades, outdoor living spaces, or an optional third floor, creating the perfect place to live, relax, and grow.
Getting Around
 Car-Dependent
 Very Limited Transit
 Somewhat Bikeable
Schools
Construction
Condition
- New construction: Yes
- Year built: 2026
Materials
- Foundation: Slab
- Roof: Asphalt Shingle
- Construction materials: Vinyl Siding
Type & Style
- Home type: SingleFamily
- Architectural style: Transitional
- Property subType: Single Family Residence
Interior
Appliances
- Appliances included: Dishwasher,Microwave,Electric Range,Electric Water Heater
- Laundry features: Dryer Hookup,Washer Hookup
Bedrooms & Bathrooms
- Bedrooms: 5
- Bathrooms: 3
- Full bathrooms: 3
Features
- Dual Entry Bath (Br & Hall),Primary Sink-Double,Walk-In Closet(s),In-Law Floorplan,Pantry
- Flooring: Carpet,Laminate/LVP,Vinyl
Heating & Cooling
- Heating features: Electric,Heat Pump,Zoned
- Cooling features: 16+ SEER A/C,Heat Pump,Zoned
Interior Area
- Total interior livable area: 3,047 sqft
Property
Details
- Zoning: RES
Features
- Stories: 2
- Pool features: None
- Patio & porch: Porch
- Fencing: None
- Has view: Yes
- View description: Trees/Woods
- Waterfront features: Not Waterfront
Lot
- Features: Wooded
Parking
- Total spaces: 2
- Parking features: Garage Att 2 Car,Driveway,Garage Door Opener
- Has garage: Yes
- Attached garage spaces: 2
- Covered spaces: 2
- Has uncovered spaces: Yes