

8652 Springwood Ct, Roscoe, IL, 61073
3beds
2baths
1,456sqft
$68,900
$47price/sqft
$644/moest. monthly cost
$25,760/yrincome needed
About This Home
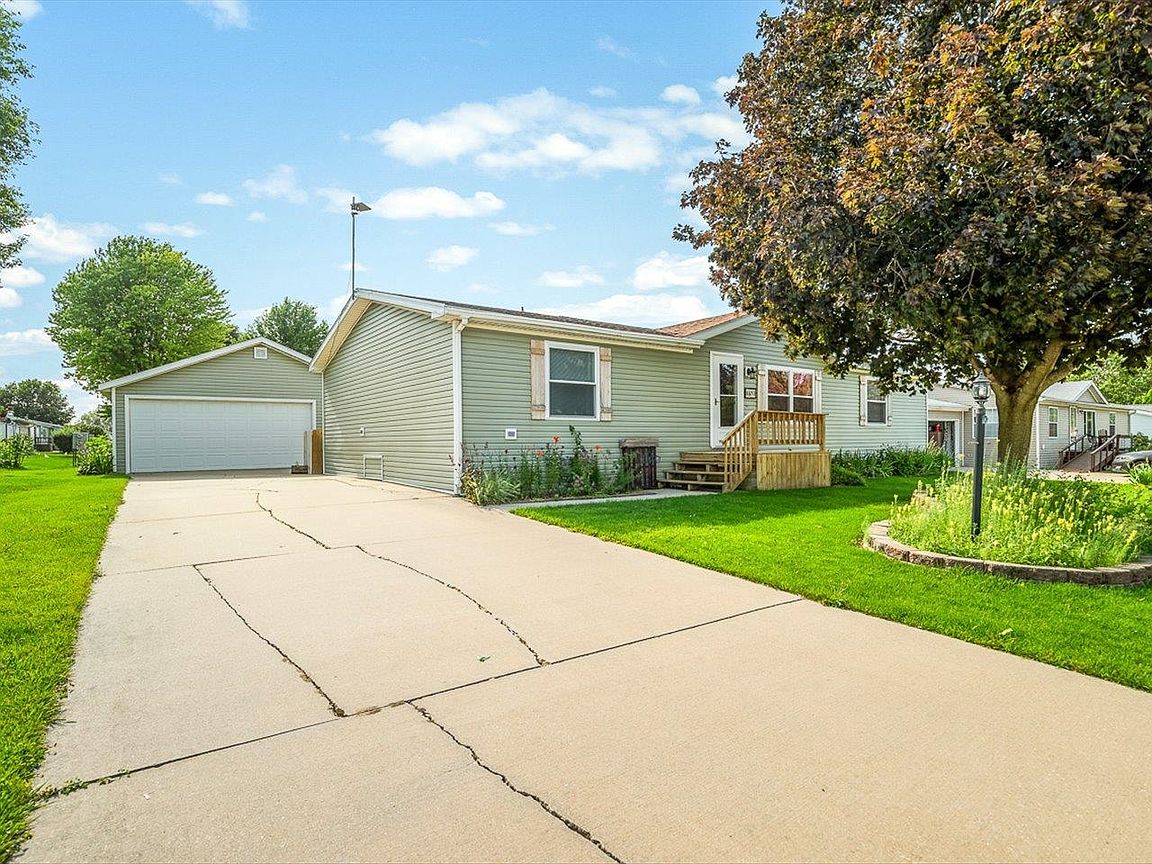
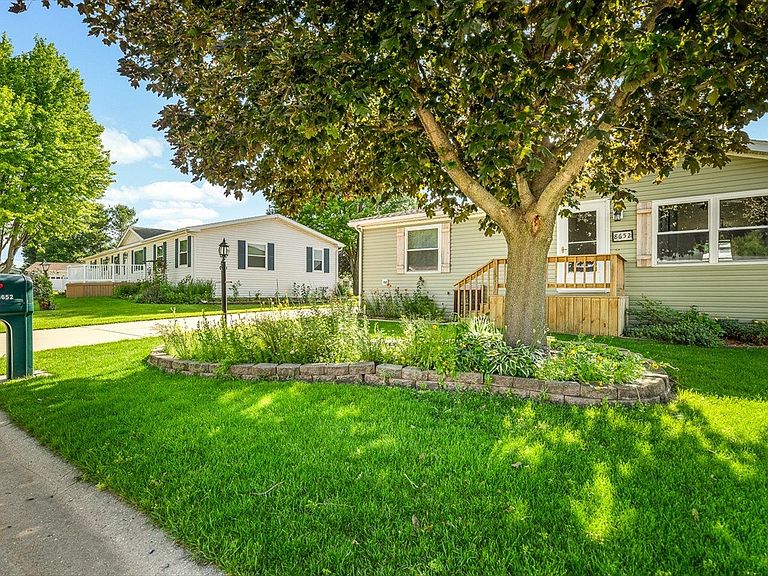
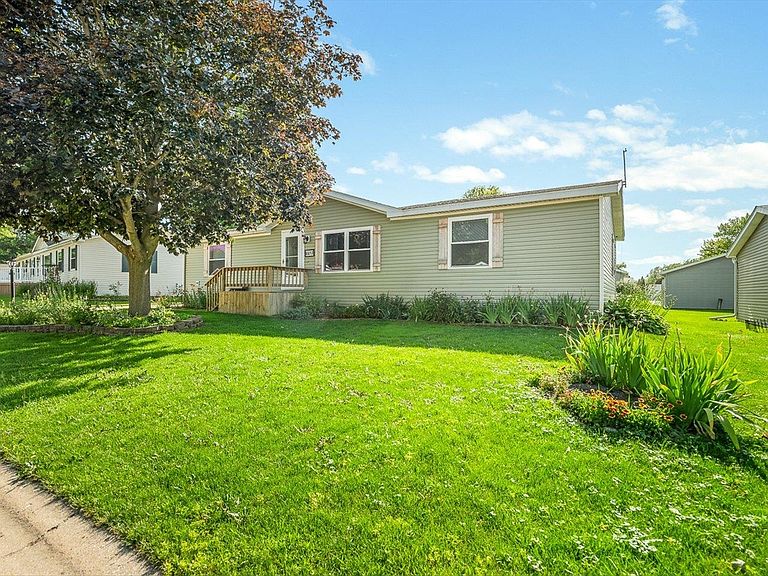
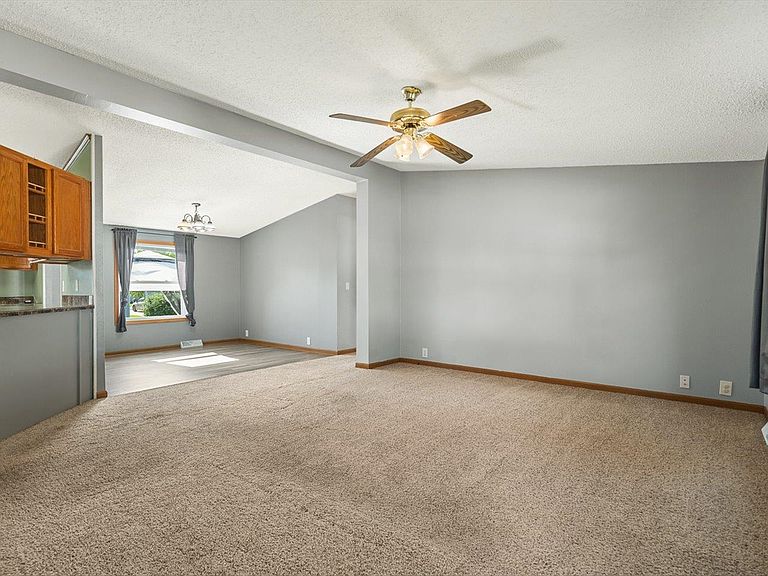
Same immaculate owners for over 25 years. Just outside your front door is Keiselburg Forest Preserve. Serene location. Split bedroom plan with generous dining area, well-equipped kitchen, spa-like primary suite. Walk-in closets for each bedroom and abundant storage. Great natural light. Updates include: 2026 plank floor; 2024 garbage disposal; 2021 water heater; 2020 siding and windows; 2018 roof. Washer and dryer included. Beautifully landscaped. Gazebo. Raised beds and raspberries will be removed prior to closing. Forest Hills Village is a 55+ community. Residency is subject to park approval. Some photos virtually staged.
Getting Around
15
 Car-Dependent
0
 Very Limited Transit
30
 Somewhat Bikeable
Schools
6/10
5/10
4/10
Construction
Condition
- Year built: 1996
Materials
- Roof: Shingle
- Construction materials: Siding,Vinyl
Type & Style
- Home type: MobileManufactured
- Property subType: Single Family Residence,Mobile Home
Interior
Appliances
- Appliances included: Disposal,Dishwasher,Dryer,Microwave,Refrigerator,Stove/Cooktop,Washer,Gas Water Heater
- Laundry features: Main Level
Bedroom2
- Level: Main
- Area: 133.56
Bedroom3
- Level: Main
- Area: 132
Bedrooms & Bathrooms
- Bedrooms: 3
- Bathrooms: 2
- Full bathrooms: 2
- Main level bathrooms: 2
- Main level bedrooms: 3
Dining Room
- Level: Main
- Area: 122.96
Features
- Walk-In Closet(s)
- Window features: Skylight(s),Window Treatments
- Finished area below ground: 0
- Finished area above ground: 1,456
Heating & Cooling
- Heating features: Forced Air,Natural Gas
- Cooling features: Central Air
Interior Area
- Total structure area: 1,456
- Total interior livable area: 1,456 sqft
Kitchen
- Level: Main
- Area: 146.16
Living Room
- Level: Main
- Area: 224.28
Master Bedroom
- Level: Main
- Area: 150.8
Property
Details
- Parcel number: 0000000000
Features
- Patio & porch: Deck
Lot
- Features: Restrictions,Subdivided
Parking
- Total spaces: 2.5
- Parking features: Detached,Garage Door Opener
- Has garage: Yes
- Attached garage spaces: 2.5
- Covered spaces: 2.5