

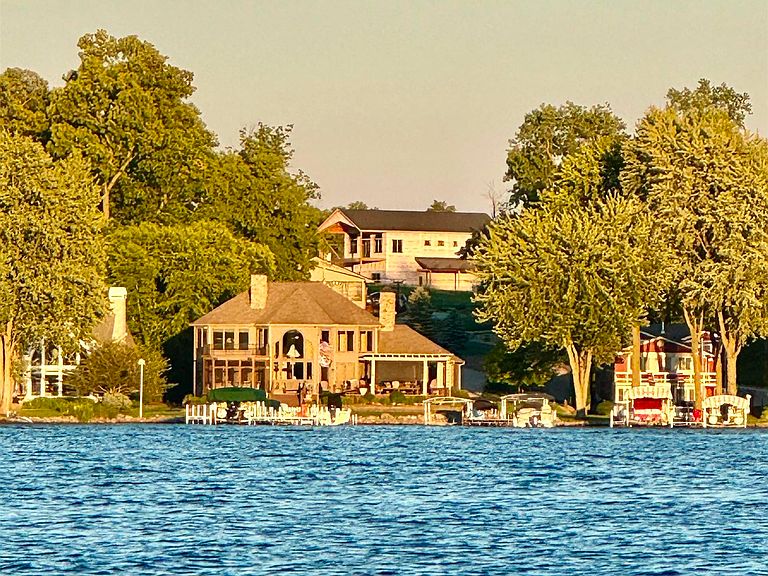


6552 N Tippy View Dr, Leesburg, IN, 46538
About This Home
Luxury lake living meets modern design in this extraordinary new construction by Bridgeport Homes. Inspired by today’s sought-after barndominium architecture—but built as a true custom home—this one-of-a-kind property offers upscale finishes, remarkable garage space, and incredible flexibility just moments from beautiful Lake Tippecanoe. The light-filled upper level showcases an open-concept design featuring soaring ceilings, a stunning fireplace, designer kitchen with a large center island, all kitchen appliances included, and a luxurious primary suite. Step onto the private balcony to enjoy beautiful views of Lake Tippecanoe while relaxing with your morning coffee or evening beverage. Thoughtfully designed with future accessibility in mind, the home already includes a framed and pre-wired future elevator shaft, making it easy to accommodate changing lifestyle needs. The lower level offers two additional bedrooms, a full bath, and its own private entrance, creating endless possibilities. Whether you’re hosting extended family, welcoming weekend guests, or exploring income-producing opportunities, the layout lends itself beautifully to a private upper or lower living space. This unique design makes the property an excellent candidate for a vacation rental or Airbnb (subject to local regulations), while still allowing owners to enjoy part of the home for themselves. Car enthusiasts, lake lovers, and hobbyists will immediately appreciate the spectacular garage space totaling 1,579 square feet. The oversized one-car bay features an impressive 12-foot ceilings, 40-foot depth, and an 18-foot-wide overhead door, providing exceptional room for boats, RVs, trailers, or recreational equipment. The attached two-car garage offers 10-foot ceilings, giving you abundant space for additional vehicles, golf carts, lake toys, and storage. It’s a setup that’s incredibly difficult to find in today’s market. For buyers seeking easy access to one of Indiana’s premier lakes, seasonal pier space may be available for rent near the historic Tippy Ballroom, offering convenient access to Lake Tippecanoe for boating and recreation (availability subject to third-party providers). Every detail has been carefully selected to blend clean contemporary architecture with warm, inviting finishes, creating a home that’s equally suited as a full-time residence, luxury weekend retreat, or investment property. This custom-built home offers an exceptional opportunity to enjoy Tippy Lake.
Getting Around
 Car-Dependent
 Very Limited Transit
 Somewhat Bikeable
Schools
Construction
Condition
- New construction: Yes
- Year built: 2026
Materials
- Foundation: Slab
- Roof: Asphalt,Metal,Shingle,Dimensional Shingles
- Construction materials: Vinyl Siding
Other
- Builder name: Bridgeport Homes LLC
Type & Style
- Home type: SingleFamily
- Property subType: Single Family Residence
Interior
Appliances
- Appliances included: Range/Oven Hk Up Gas/Elec,Dishwasher,Microwave,Refrigerator,Exhaust Fan,Gas Oven,Gas Range,Water Softener Owned
- Laundry features: Dryer Hook Up Gas/Elec,Sink,Washer Hookup
Basement
- Basement: Concrete
Bedroom1
- Level: Upper
Bedroom2
- Level: Main
Bedrooms & Bathrooms
- Bedrooms: 3
- Bathrooms: 3
- Full bathrooms: 2
- 1/2 bathrooms: 1
- Main level bedrooms: 2
Dining Room
- Level: Upper
- Area: 180
Features
- 1st Bdrm En Suite,Breakfast Bar,Ceiling-9+,Cathedral Ceiling(s),Tray Ceiling(s),Ceiling Fan(s),Vaulted Ceiling(s),Walk-In Closet(s),Countertops-Solid Surf,Entrance Foyer,Open Floorplan,Pantry,Double Vanity,Wet Bar,Kitchenette,Stand Up Shower,Tub/Shower Combination,Great Room,Custom Cabinetry
- Flooring: Vinyl
- Number of fireplaces: 1
- Fireplace features: Living Room,Gas Log,One,Vented
- Fireplace: Yes
- Finished area below ground: 0
- Finished area above ground: 1,915
Heating & Cooling
- Heating features: Natural Gas,Forced Air
- Cooling features: Central Air
Interior Area
- Total structure area: 1,915
- Total interior livable area: 1,915 sqft
Kitchen
- Level: Upper
- Area: 180
Living Room
- Level: Upper
- Area: 432
Property
Details
- Parcel number: 430712200018.000016
Features
- Levels: Two
- Stories: 2
- Patio & porch: Deck,Porch Covered,Enclosed
- Exterior features: Workshop
- Fencing: None
- Has view: Yes
- View description: Water
- Has water view: Yes
- Water view: Water
- Waterfront features: Deck on Waterfront,Walk to Lake Access
Lot
- Lot size: 10,576 sqft
- Features: 0-2.9999,Lake,Rural,Rural Subdivision,Near Walking Trail
- Lot size dimensions: 85 X 120
Parking
- Total spaces: 4
- Parking features: Attached,Garage Door Opener,Concrete
- Has garage: Yes
- Attached garage spaces: 4
- Covered spaces: 4
- Has uncovered spaces: Yes