
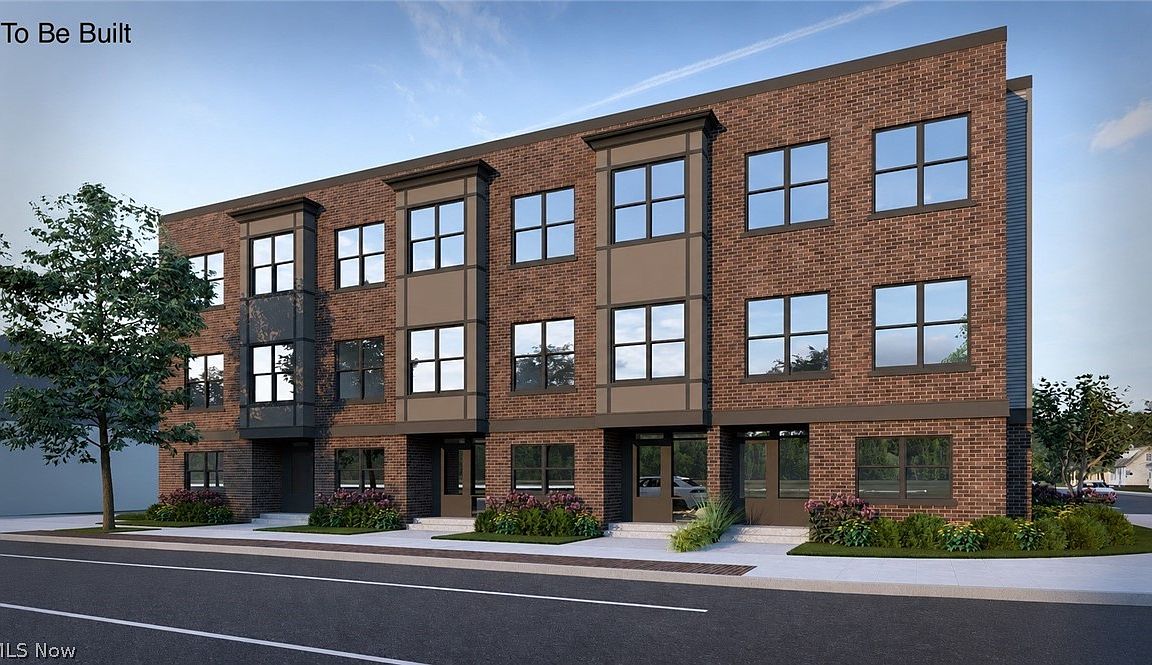

14509 Madison Ave, Lakewood, OH, 44107
About This Home
Welcome to Marlowe Townhomes, an exceptional new construction community offering modern, low-maintenance living in the heart of Lakewood. These thoughtfully designed Madison Avenue townhomes feature timeless brick and Hardie Plank exteriors, attached two-car garages, full basements, professionally curated landscaping, and private rooftop terraces that provide the perfect extension of your living space. The open-concept main living area seamlessly connects the kitchen, dining, and living spaces, creating an ideal layout for both everyday living and entertaining. A full kitchen appliance package is included. The third floor features a spacious primary suite that serves as a private retreat, complete with a walk-in closet and a beautifully appointed en-suite bathroom. The second bedroom has access to the additional full bathroom while the landing can serve as a sitting area. The first floor is complete with a full bathroom and bonus room that can be used as an office or upgrade to a third bedroom. The full basement offers exceptional storage with endless possibilities for future finished living space. Enjoy the convenience of walkable Lakewood living with restaurants, cafés, breweries, shopping, parks, bike paths, and the Madison Avenue retail corridor just moments from your front door. Located only minutes from Downtown Cleveland, Cleveland Hopkins International Airport, the Red Line RTA, and the Metroparks, Marlowe Townhomes offer the perfect combination of thoughtful design, modern convenience, and an unbeatable location.
Getting Around
 Very Walkable
 Some Transit
 Bikeable
Schools
Construction
Condition
- Property condition: To Be Built
Materials
- Roof: Flat
- Construction materials: Brick,HardiPlank Type
Type & Style
- Home type: Townhouse
- Property subType: Townhouse,Single Family Residence
Interior
Appliances
- Appliances included: Dishwasher,Disposal,Microwave,Range,Refrigerator
- Laundry features: Laundry Closet,Upper Level
Basement
- Has basement: Yes
- Basement: Full
Bathroom
- Level: First
- Dimensions: ND x ND
Bathroom
- Level: Third
- Dimensions: ND x ND
Bathroom
- Level: Second
- Dimensions: ND x ND
Bedroom
- Level: Third
- Dimensions: ND x ND
Bedrooms & Bathrooms
- Bedrooms: 2
- Bathrooms: 4
- Full bathrooms: 3
- 1/2 bathrooms: 1
- Main level bathrooms: 1
Bonus Room
- Level: First
- Dimensions: ND x ND
Dining Room
- Level: Second
- Dimensions: ND x ND
Features
- Kitchen Island
- Finished area above ground: 2,293
Heating & Cooling
- Heating features: Forced Air
- Cooling features: Central Air
Interior Area
- Total structure area: 2,293
- Total interior livable area: 2,293 sqft
Kitchen
- Level: Second
- Dimensions: ND x ND
Living Room
- Level: Second
- Dimensions: ND x ND
Loft
- Level: Third
- Dimensions: ND x ND
Primary Bathroom
- Level: Third
- Dimensions: ND x ND
Primary Bedroom
- Level: Third
- Dimensions: ND x ND
Property
Details
- Parcel number: 31419097
- Attached to another structure: Yes
- Special condition: Builder Owned
Features
- Levels: Three Or More
- Stories: 3
- Patio & porch: Front Porch,Terrace
Lot
- Lot size: 919.12 sqft
Parking
- Total spaces: 2
- Parking features: Attached,Built In,Concrete,Direct Access,Electricity,Garage,Garage Door Opener,Garage Faces Rear
- Has garage: Yes
- Attached garage spaces: 2
- Covered spaces: 2