


218 W Mountain Lake Dr, Wilkes Barre, PA, 18702
About This Home
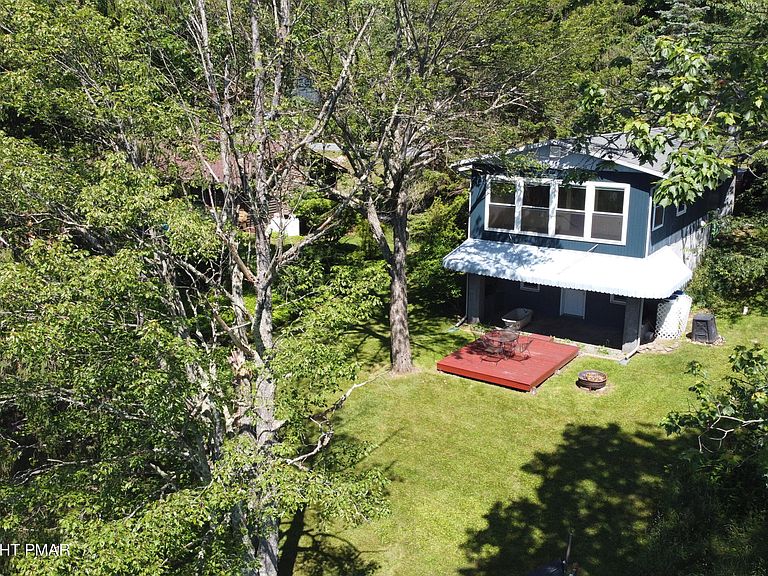
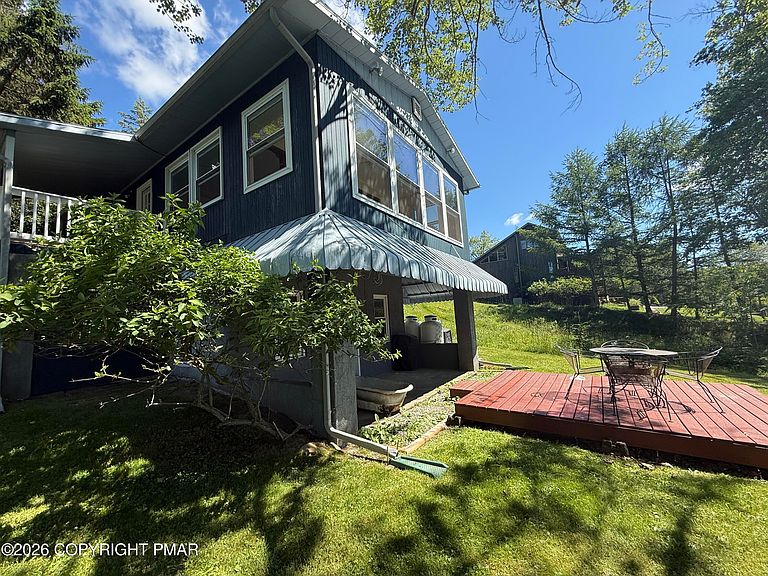
Escape to the charm of this classic 1960s lakefront cabin nestled on the shores of beautiful Mountain Lake. Full of character and ready for your personal touch, this quaint 2-bedroom, 1.5-bath retreat offers the perfect opportunity to create your dream waterfront getaway. With timeless cabin appeal and stunning lake views, this property serves as a blank slate for modernization, or restoration while preserving its nostalgic charm. Whether you're looking for a peaceful weekend escape, or a year-round lakeside home, the possibilities are endless. Imagine starting each day with breathtaking sunrises from your own slice of paradise, enjoying your morning coffee overlooking the water, spending afternoons boating, fishing, or swimming. End your day with dinner on the deck overlooking the lake. Bring your vision and transform this hidden gem into the lakefront retreat you've always wanted. Don't miss this rare opportunity to own a piece of Mountain Lake waterfront and make it uniquely yours.
Getting Around
 Car-Dependent
 Very Limited Transit
 Somewhat Bikeable
Schools
Construction
Condition
- Year built: 1960
Materials
- Roof: Asphalt,Shingle
- Construction materials: T1-11
Type & Style
- Home type: SingleFamily
- Architectural style: Bungalow,Cabin
- Property subType: Single Family Residence
Interior
Appliances
- Appliances included: Electric Range,Washer/Dryer Stacked
- Laundry features: Lower Level,Electric Dryer Hookup
Bathroom2
- Level: Upper
- Area: 56.25
- Dimensions: 9 x 6.25
Bedroom2
- Level: Upper
- Area: 109.25
- Dimensions: 11.5 x 9.5
Bedrooms & Bathrooms
- Bedrooms: 2
- Bathrooms: 2
- Full bathrooms: 1
- 1/2 bathrooms: 1
Den
- Level: Lower
- Area: 76.5
- Dimensions: 9 x 8.5
Features
- Breakfast Nook,Eat-in Kitchen,Laminate Counters,Open Floorplan
- Window features: Insulated Windows
- Flooring: Carpet,Tile
- Finished area below ground: 600
- Finished area above ground: 743
Heating
- Heating features: Forced Air,Propane
Interior Area
- Total structure area: 1,383
- Total interior livable area: 1,343 sqft
Kitchen
- Level: Lower
- Area: 241.81
- Dimensions: 18.25 x 13.25
Living Room
- Level: Upper
- Area: 243.75
- Dimensions: 18.75 x 13
Master Bathroom
- Level: Upper
- Area: 30
- Dimensions: 6 x 5
Master Bedroom
- Level: Upper
- Area: 109.25
- Dimensions: 11.5 x 9.5
Other
- Level: Upper
- Area: 137.44
- Dimensions: 18.75 x 7.33
Utility Room
- Level: Lower
- Area: 81
- Dimensions: 9 x 9
Property
Details
- Parcel number: 04I14S1 010010000
- Zoning description: Residential
- Special condition: Standard
Features
- Stories: 2
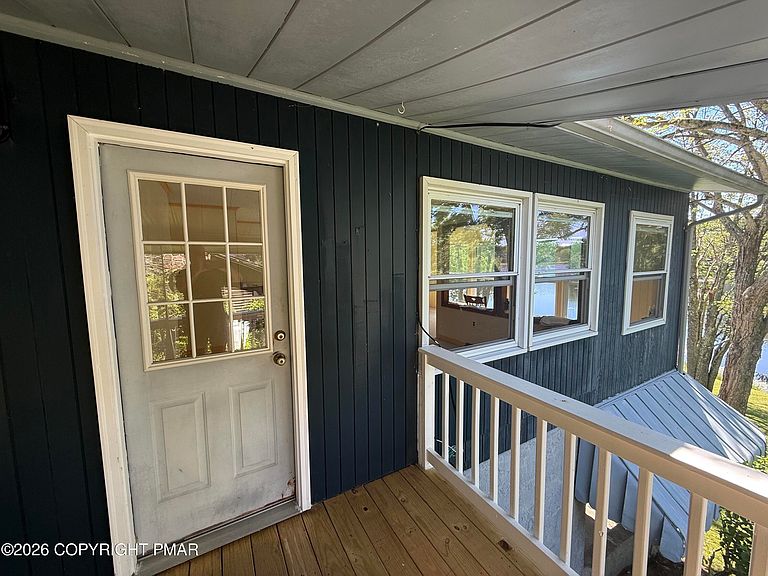
- Patio & porch: Patio,Side Porch
- Exterior features: Storage
- On waterfront: Yes
Lot
- Lot size: 6,098 sqft
Parking
- Total spaces: 3
- Parking features: Open
- Has uncovered spaces: Yes
- Uncovered spaces: 3