


2401 Main Street Ter E, Hays, KS, 67601
4beds
2baths
2,084sqft
$175,000
$84price/sqft
$1,393/moest. monthly cost
$55,720/yrincome needed
About This Home
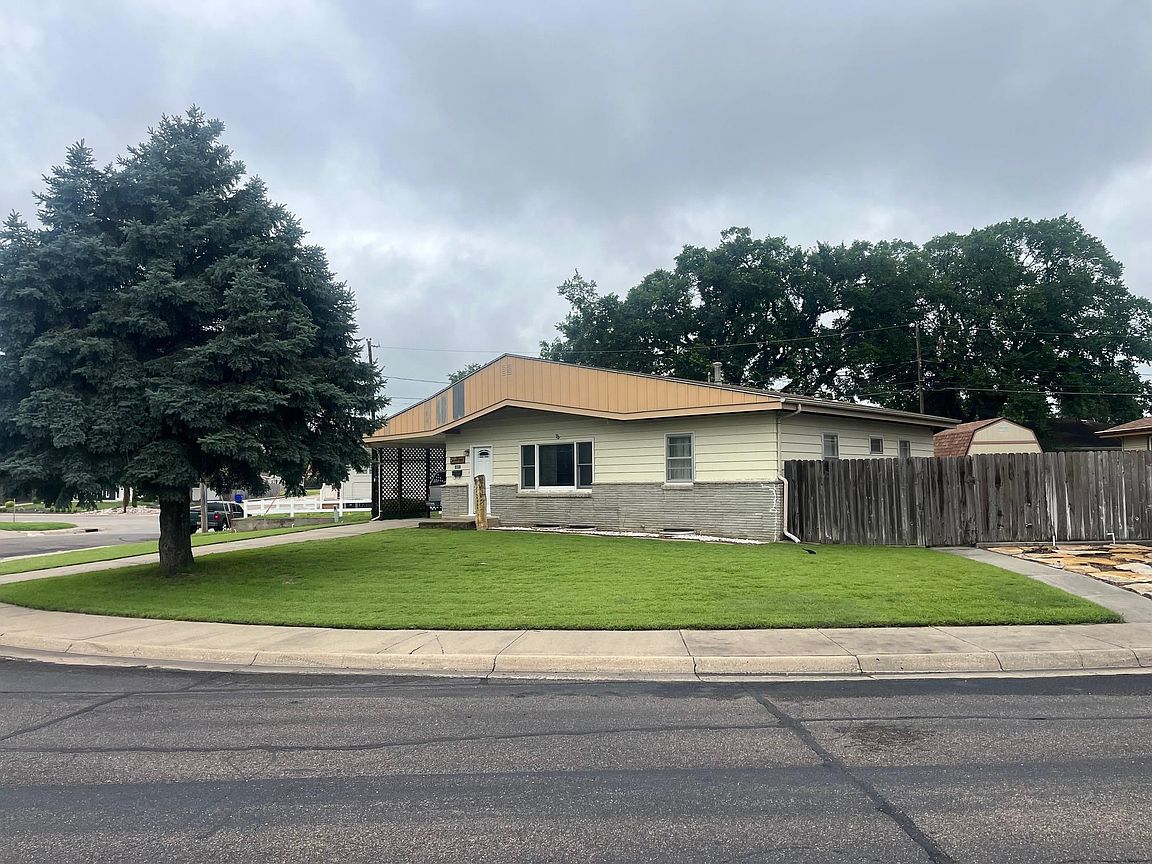
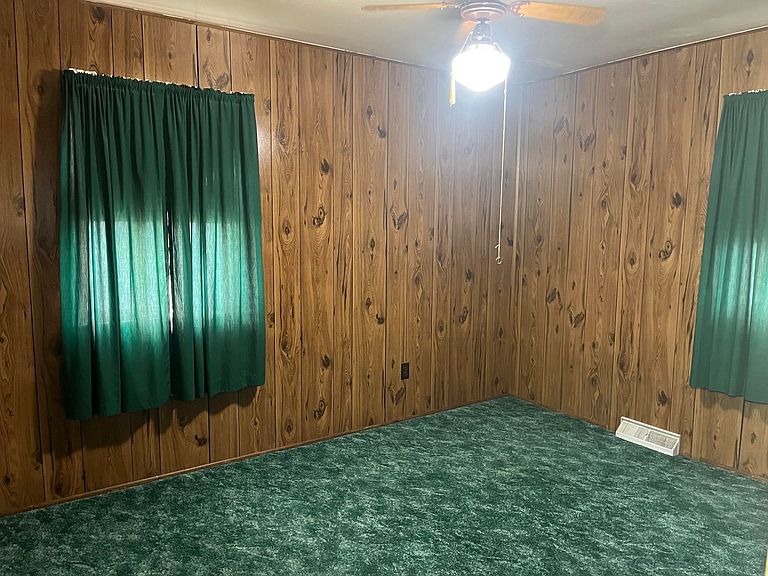
Just hit the market. With 4 bedrooms, 2 baths, basement family room. The first appearance is location and a well maintained corner lot. Great starter home, a little time and a little paint will brighten the basement up if paneling is a problem. This home can be ready to move into which would be a great buy for a young starting family. (Come see the rest of me) Call Bob Munsch for a tour of this home, call (785) 259-2200.
Getting Around
70
 Very Walkable
0
 Very Limited Transit
44
 Somewhat Bikeable
Schools
8/10
6/10
8/10
Construction
Condition
- Year built: 1946
Materials
- Foundation: Block
- Roof: Composition
- Construction materials: Aluminum/Steel/Vinyl
Type & Style
- Home type: SingleFamily
- Architectural style: Ranch
- Property subType: Residential
Interior
Appliances
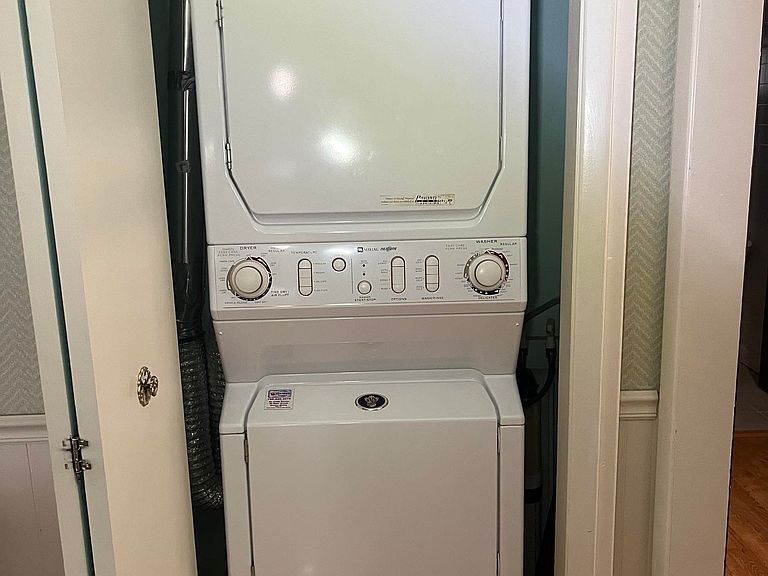
- Appliances included: Dishwasher,Dryer,Range,Refrigerator,Washer
Bathroom1
- Level: First
Bathroom2
- Level: Basement
Bedroom2
- Level: First
- Area: 100.677
Bedroom3
- Level: Basement
- Area: 121.5
Bedroom4
- Level: Basement
- Area: 90.8814
Bedrooms & Bathrooms
- Bedrooms: 4
- Bathrooms: 2
Dining Room
- Level: First
- Area: 100.5004
Family Room
- Level: Basement
- Area: 309.9621
Features
- Window features: Window Treatments
Heating & Cooling
- Heating features: Forced Air
- Cooling features: Electric
Interior Area
- Total structure area: 2,084
- Total interior livable area: 2,084 sqft
Kitchen
- Level: First
- Area: 120.3202
Living Room
- Level: First
- Area: 317.475
Master Bedroom
- Level: First
- Area: 144.8744
Property
Details
- Zoning: NC.3 / R-3
Features
- Fencing: Privacy
Lot
- Lot size: 7,405 sqft
- Lot size dimensions: Irregular
Parking
- Total spaces: 1
- Parking features: Carport
- Covered spaces: 1
- Carport: Yes
- Carport spaces: 1