


716 Hillside Dr, Gap, PA, 17527
About This Home
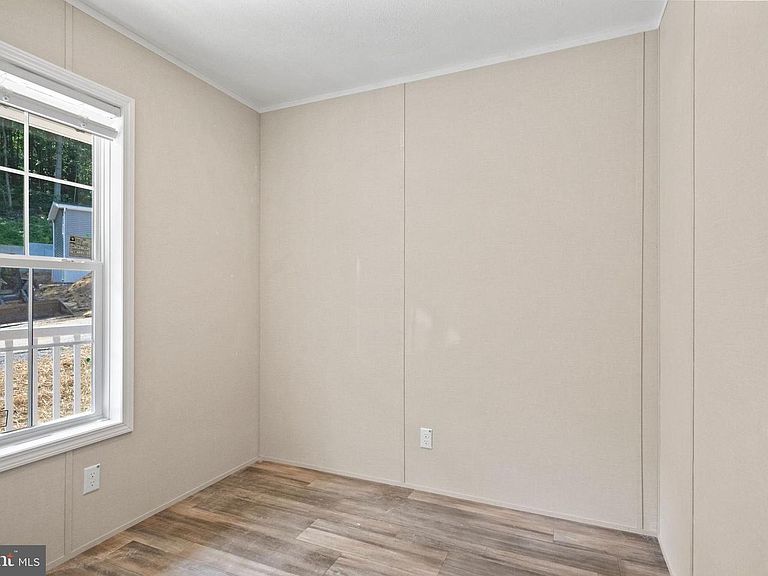
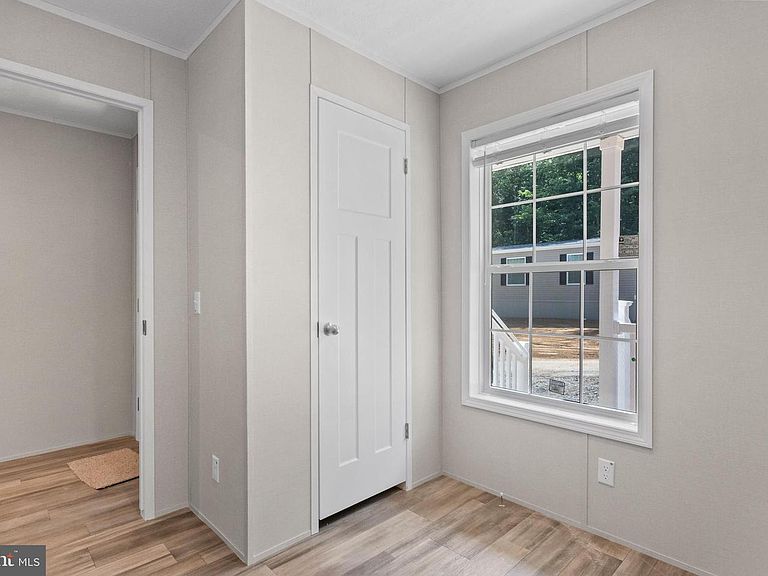
Welcome to 716 Hillside Drive in Gap, Lancaster County! Nestled in Salisbury Township within the Pequea Valley School District, this brand-new home offers modern comfort in the peaceful Hillcrest Community, a serene 55+ neighborhood surrounded by beautiful wooded views. With a maximum of just 12 homes, residents enjoy a quiet neighborhood setting that offers both privacy and a sense of community. This inviting porch model features 3 spacious bedrooms, 2 full bathrooms, and a bright, open-concept layout designed for comfortable everyday living. The stylish kitchen showcases warm wood cabinetry, stainless steel appliances, and ample counter space, all opening seamlessly to the living and dining areas. Luxury vinyl plank flooring, neutral finishes, modern fixtures, recessed lighting, and abundant natural light create a warm, welcoming atmosphere throughout. The spacious primary bedroom provides a relaxing retreat, while two additional bedrooms offer flexibility for guests, hobbies, or a home office. Step outside to the charming covered front porch, the perfect place to unwind and enjoy the peaceful surroundings. Built in 2026 and backed by manufacturer's warranties, this move-in-ready home offers the peace of mind of new construction combined with stylish finishes and low-maintenance living. If you're looking for quality craftsmanship and a tranquil community in the heart of Lancaster County, 716 Hillside Drive is ready to welcome you home.
Getting Around
 Car-Dependent
 Very Limited Transit
 Somewhat Bikeable
Schools
Construction
Condition
- Property condition: Excellent
- New construction: Yes
- Year built: 2026
Type & Style
- Home type: MobileManufactured
- Property subType: Manufactured Home
Interior
Appliances
- Appliances included: Oven/Range - Electric,Refrigerator,Electric Water Heater
- Laundry features: Hookup
Bedrooms & Bathrooms
- Bedrooms: 3
- Bathrooms: 2
- Full bathrooms: 2
- Main level bathrooms: 2
- Main level bedrooms: 3
Features
- Finished area above ground: 1,001
Heating & Cooling
- Heating features: Forced Air,Propane
- Cooling features: Central Air,Electric
Interior Area
- Total structure area: 1,001
- Total interior livable area: 1,001 sqft
Property
Accessibility
- Accessibility features: 2+ Access Exits
Details
- Parcel number: NO TAX RECORD
- Zoning: MOBILE HOME ONLY
- Special condition: Standard
Features
- Levels: One
- Stories: 1
- Pool features: None
- Has view: Yes
- View description: Trees/Woods
Parking
- Total spaces: 2
- Parking features: Off Street