
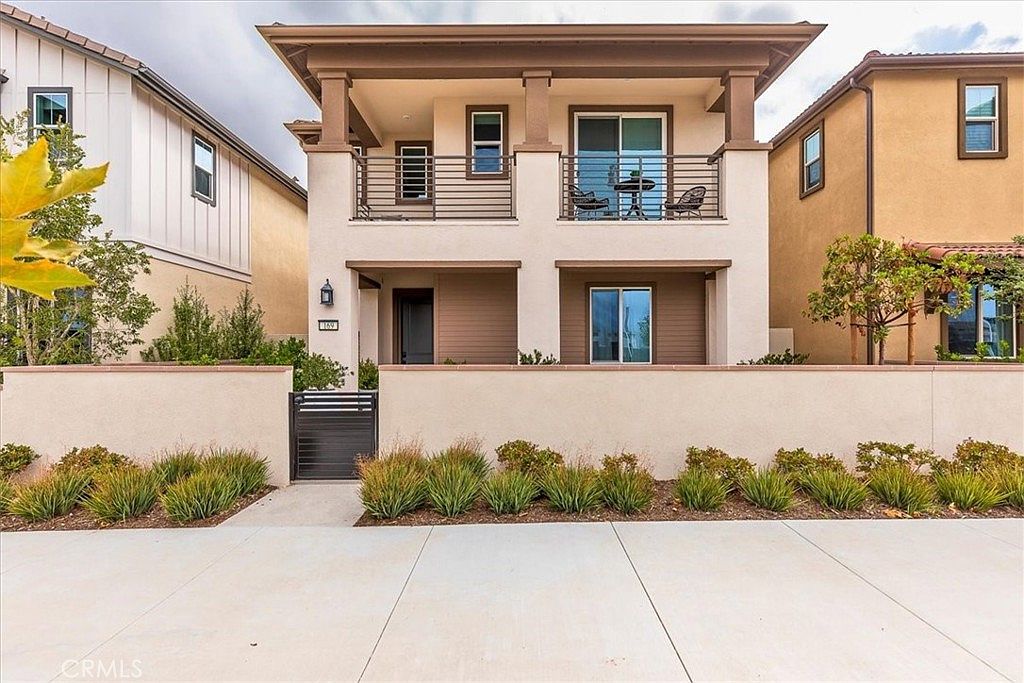


169 Great Park Blvd, Irvine, CA, 92618
About This Home
IT'S YOUR TURN TO WIN! THIS 4 BEDROOM / 3 BATH - APPROXIMATELY 2,450 SQFT FORMER MODEL HOME . BEAUTIFULLY FURNISHED & LOADED WITH DESIGNER UPGRADES AND PAID SOLAR. LOCATED IN THE OVATA AT GREAT PARK ASSOCIATION. FEATURES INCLUDE THE OPEN CONCEPT FLOOR PLAN, WITH SPACIOUS LIVING/DINING GREAT ROOM AND BEAUTIFUL HARDWOOD FLOORING THROUGHOUT INCLUDING THE STAIRS. THE KITCHEN INCLUDES MONOGRAM APPLIANCES AND CUSTOM CABINETRY. JUST OFF THE KITCHEN THERE IS A BEAUTIFUL CALIFORNIA ROOM LANDSCAPED WITH A VARIETY OF FRUIT TREES. UPSTAIRS YOU WILL FIND THE PRIMARY SUITE WITH ITS OWN PRIVATE BATH AND WALK IN CLOSET. THE UPSTAIRS FEATURES TWO ADDITIONAL BEDROOMS WHICH SHARE A HALL BATH AND A COZY FLEX SPACE FOR ANY USE. PAID SOLAR*** HOA AMENITIES INCLUDE; SWIMMING POOL/SPA, RECREATION/MEETING ROOM. THIS BEAUTIFUL HOME IS CONVENIENTLY LOCATED CLOSE TO SCHOOLS, SHOPPING, PARKS & TRAILS, SPORTS FIELDS, SHOPPING AND DINING. AND ALL THAT GREAT PARK HAS TO OFFER. THIS IS A MUST SEE! WE ARE LOOKING AT ALL OFFERS!
Getting Around
 Car-Dependent
 No Nearby Transit
 Somewhat Bikeable
Schools
Construction
Condition
- Property condition: Updated/Remodeled,Turnkey
- Year built: 2025
Materials
- Foundation: Slab
- Roof: Tile
- Construction materials: Stucco
Other
- Builder model: 2
- Builder name: Taylor Morrison
Type & Style
- Home type: Condo
- Architectural style: Contemporary
- Property subType: Condominium
Interior
Appliances
- Appliances included: Convection Oven,ENERGY STAR Qualified Appliances,Electric Oven,Gas Cooktop,Disposal
- Laundry features: Electric Dryer Hookup,Gas Dryer Hookup,Laundry Room,Upper Level
Bathroom
- Features: Bathroom Exhaust Fan,Bathtub,Dual Sinks,Full Bath on Main Level,Quartz Counters,Separate Shower,Tub Shower
Bedroom
- Features: Bedroom on Main Level
Bedrooms & Bathrooms
- Bedrooms: 4
- Bathrooms: 3
- Full bathrooms: 3
- Main level bathrooms: 1
- Main level bedrooms: 1
Features
- Breakfast Bar,Ceiling Fan(s),Furnished,High Ceilings,Pantry,Quartz Counters,Recessed Lighting,Bedroom on Main Level,Loft,Walk-In Closet(s)
- Door features: Panel Doors,Sliding Doors
- Window features: Double Pane Windows
- Flooring: Wood
- Fireplace features: None
- Common walls with other units/homes: No Common Walls
Heating & Cooling
- Heating features: Central
- Cooling features: Central Air
Interior Area
- Total interior livable area: 2,450 sqft
Kitchen
- Features: Built-in Trash/Recycling,Kitchen Island,Kitchen/Family Room Combo,Quartz Counters,Self-closing Cabinet Doors,Self-closing Drawers,Walk-In Pantry
Other
- Features: Walk-In Closet(s)
Property
Accessibility
- Accessibility features: Parking
Details
- Parcel number: 58093106
- Special condition: Standard
- Exclusions: washer & Dryer
Features
- Levels: Two
- Stories: 2
- Entry location: Lower
- Pool features: Community,Association
- Patio & porch: Rear Porch,Concrete,Covered,Patio,Wrap Around
- Has spa: Yes
- Spa features: Association,Community
- Fencing: Block,Vinyl
- Has view: Yes
- View description: Mountain(s)
Lot
- Features: 0-1 Unit/Acre
Parking
- Total spaces: 2
- Parking features: Door-Multi,Garage,Garage Faces Rear
- Has garage: Yes
- Attached garage spaces: 2
- Covered spaces: 2