



638 Sunset & 217 Dl, Lodi, WI, 53555
About This Home
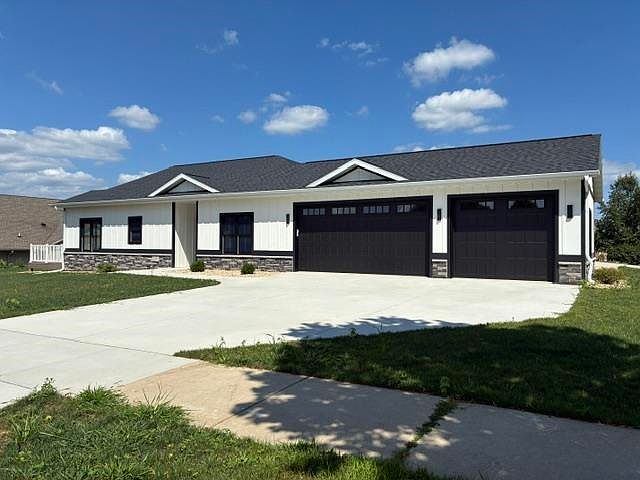
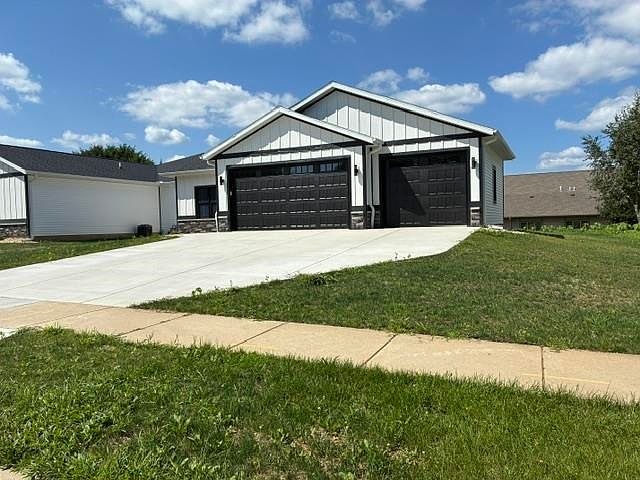
Investors check out this New build, no updating required!! Beautifully designed duplex, 3-bedroom, 2-bath per side , zero-entry ranch homes with separate utilities, separate tax parcels, top quality construction. Step inside to vaulted ceilings, luxury vinyl plank flooring, and a cozy electric fireplace that creates an inviting living space. The split-bedroom layout provides added privacy. The kitchen features custom hickory cabinetry with soft-close hinges and full drawer extensions, quartz countertops, tile backsplash, and great workspace for entertaining. The spacious primary suite includes a double vanity, tiled walk-in shower with rain head, and oversized walk-in closet. The insulated 3-car garage includes floor drains. Dining area opens to a low-maintenance composite deck overlooking the level 0.49-acre corner lot. Full basement with 2 egress windows per side, offers excellent future expansion potential.
Getting Around
 Car-Dependent
 Very Limited Transit
 Somewhat Bikeable
Schools
Construction
Condition
- Property condition: New Construction
- New construction: Yes
- Year built: 2026
Materials
- Foundation: Poured concrete foundatn
- Construction materials: Vinyl Siding,Engineered Wood
Type & Style
- Home type: MultiFamily
- Property subType: Duplex
Interior
Appliances
- Appliances included: Range/Oven (Unit 1),Refrigerator (Unit 1),Dishwasher (Unit 1),Range/Oven (Unit 2),Refrigerator (Unit 2),Dishwasher (Unit 2),Water Softener Owned
- Laundry features: In Unit (Unit 1),In Unit (Unit 2)
Basement
- Has basement: Yes
- Basement: Full,Full size windows/Exposed,Sump Pump,Radon Mitigation System,Unfinished
Bedrooms & Bathrooms
- Bedrooms: 6
- Bathrooms: 4
- Full bathrooms: 4
Features
- Internet -Fiber Available,Family/Rec Room (Unit 1),Dining Room (Unit 1),Fireplace (Unit 1),Primary bedroom bath,Vaulted Ceiling(s) (Unit 1),Pantry ((Unit 1),Private basement,Family/Rec Room (Unit 2),Dining Room (Unit 2),Fireplace (Unit 2),Vaulted Ceiling(s) (Unit 2),Pantry ((Unit 2)
- Window features: Low Emissivity Windows
- Flooring: Wood or Simulated Wood (Unit 1)
- Number of fireplaces: 2
- Fireplace: Yes
Heating & Cooling
- Heating features: Natural Gas,Forced Air,Individual Heat Control (Unit 1),Individual Heat Control (Unit 2)
- Cooling features: Air Conditioning (Unit 1),Air Conditioning (Unit 2)
Interior Area
- Total structure area: 3,288
- Total interior livable area: 3,288 sqft
Property
Details
- Parcel number: 11246770.902
- Zoning: R-3
- Exclusions: sellers personal property
Features
- Levels: One
- Patio & porch: Balcony/Patio (Unit 2)
Lot
- Lot size: 0.49 Acres
Parking
- Total spaces: 12
- Parking features: 2 stall garage,Attached,Garage Door Opener,Concrete
- Has garage: Yes
- Attached garage spaces: 4
- Covered spaces: 4