


4621 CORAL HARBOUR ROAD, Kissimmee, FL, 34758
About This Home
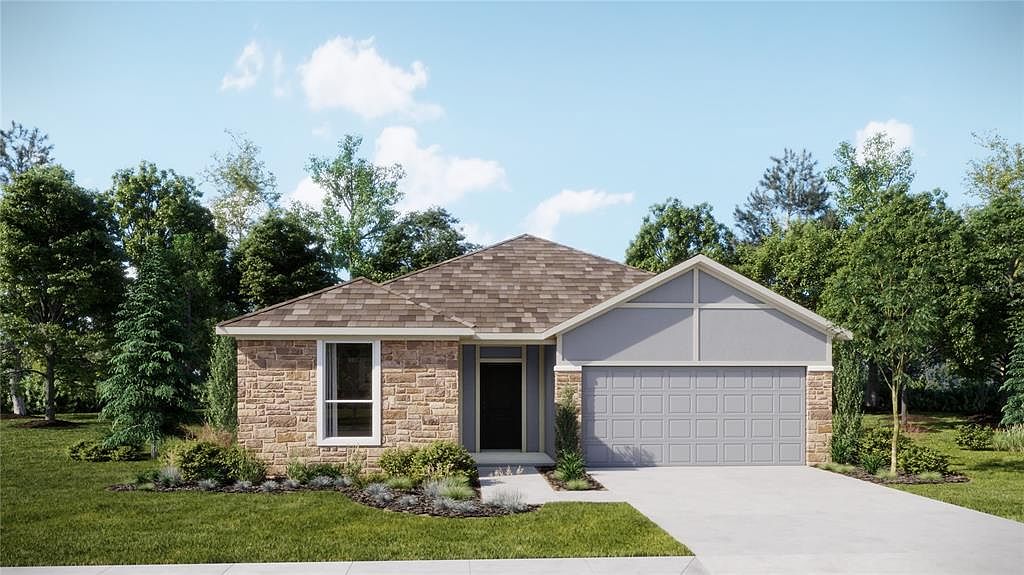
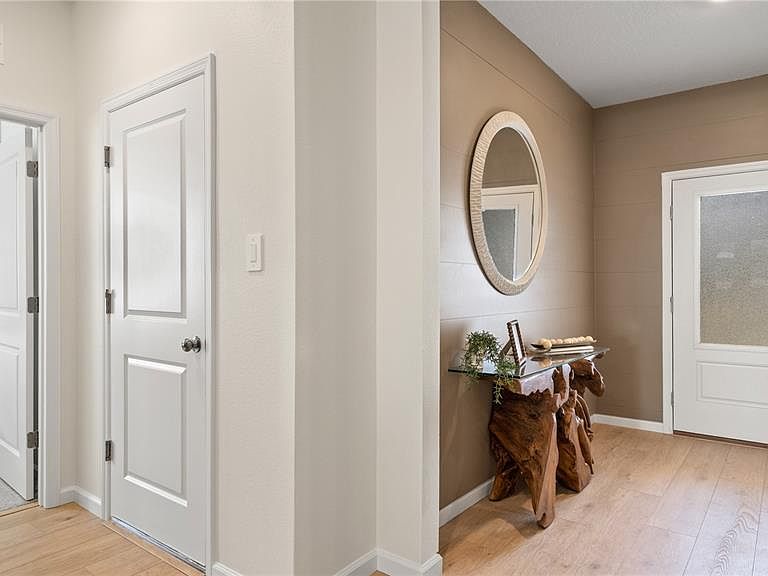
Under Construction. This new four-bedroom Hendrix showcases convenient single-story living. Three secondary bedrooms are located near the front of the home off the foyer, near a versatile flex space ready to be used as an office or studio. An open-concept floorplan blends the kitchen, living and dining areas with easy access to a covered patio, while a luxe owner’s suite is nestled into a private rear corner, providing direct access to a full bathroom with dual sinks and a walk-in closet. Westview is a master-planned community in Poinciana, FL. This amenity-rich, pet-friendly community has something for residents of all ages to enjoy, including a swimming pool, dog park, clubhouse and sports fields. Lake Marion Creek Wildlife Management Area is nearby with hiking trails, as well as Poinciana for shopping, dining and entertainment options. The community is in close proximity to Highway 17 for easy commuting to Greater Orlando.
Getting Around
 Car-Dependent
 No Nearby Transit
 Somewhat Bikeable
Schools
Construction
Condition
- Property condition: Under Construction
- New construction: Yes
- Year built: 2026
Materials
- Foundation: Stem Wall
- Roof: Shingle
- Construction materials: Block,Cement Siding
Other
- Builder model: Hendrix
- Builder name: Lennar Homes
Type & Style
- Home type: SingleFamily
- Property subType: Single Family Residence
Interior
Appliances
- Appliances included: Dishwasher,Disposal,Dryer,Microwave,Range,Refrigerator,Washer
- Laundry features: Inside
Balcony Porch Lanai
- Level: First
- Area: 144
- Dimensions: 24x6
Bedroom2
- Features: Built-in Closet
- Level: First
- Area: 132
- Dimensions: 11x12
Bedroom3
- Features: Built-in Closet
- Level: First
- Area: 132
- Dimensions: 12x11
Bedroom4
- Features: Built-in Closet
- Level: First
- Area: 132
- Dimensions: 12x11
Bedrooms & Bathrooms
- Bedrooms: 4
- Bathrooms: 3
- Full bathrooms: 3
Dining Room
- Level: First
- Area: 150
- Dimensions: 10x15
Features
- Kitchen/Family Room Combo,Open Floorplan,Pest Guard System,Primary Bedroom Main Floor,Solid Surface Counters,Thermostat,Walk-In Closet(s)
- Flooring: Carpet,Ceramic Tile
Great Room
- Level: First
- Area: 210
- Dimensions: 14x15
Heating & Cooling
- Heating features: Central,Electric
- Cooling features: Central Air
Interior Area
- Total structure area: 2,575
- Total interior livable area: 2,175 sqft
Kitchen
- Features: Kitchen Island
- Level: First
- Area: 171
- Dimensions: 19x9
Primary Bedroom
- Features: Walk-In Closet(s)
- Level: First
- Area: 182
- Dimensions: 14x13
Property
Details
- Parcel number: 092728580500014220
- Attached to another structure: Yes
- Zoning: P-D
- Special condition: None
Features
- Levels: One
- Stories: 1
- Pool features: Other
- Patio & porch: Patio,Porch
- Exterior features: Irrigation System
Lot
- Lot size: 5,227 sqft
Parking
- Total spaces: 2
- Parking features: Driveway,Garage Door Opener
- Has garage: Yes
- Attached garage spaces: 2
- Covered spaces: 2
- Has uncovered spaces: Yes