



401 Boulevard 505 Penthouse, Seaside Heights, NJ, 08751
3beds
3baths
1,426sqft
$849,900
$596price/sqft
$5,747/moest. monthly cost
$229,880/yrincome needed
About This Home
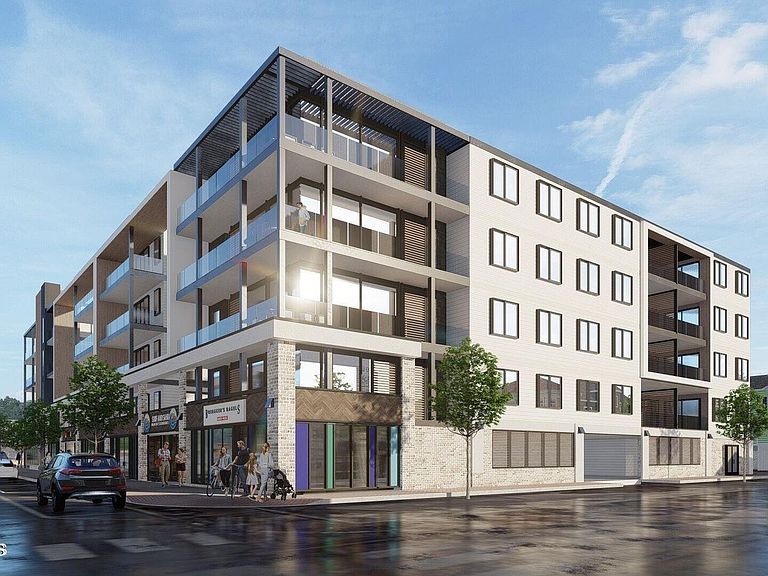
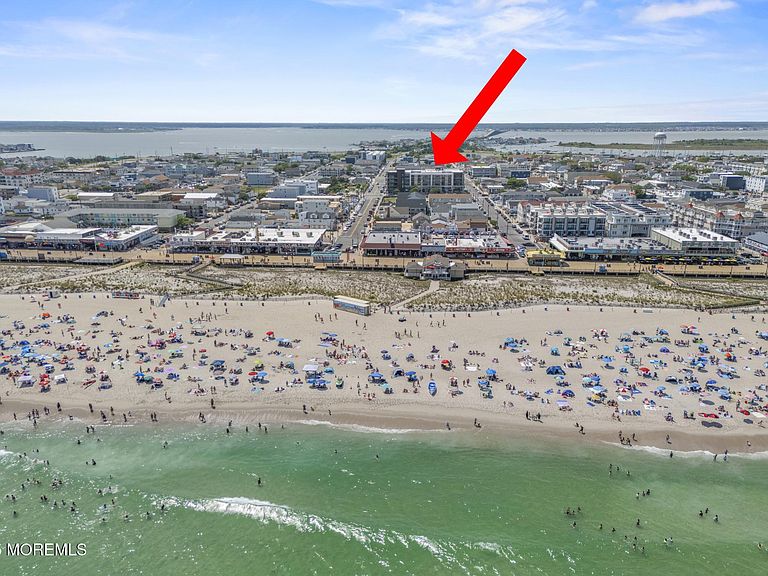
Amazing 3 Bedroom - 2.5 Penthouse Located in the heart of Seaside is 1 block to the Beach. Indulge in the world-class amenities, incl: a heated indoor pool & sauna, state-of-the-art workout facility, recreation room, business center, conference room, pet wash area, EV-compatible parking. Building is Handicap accessible. Amazing Lobby w the elevator steps from your unit & go up to the unbelievable roof top where you can unwind on the observation deck, w panoramic Ocean & Bay Views. High-end finishes you can see in the docs tab. Has a 10 Year New Homeowner Warranty. Includes 15 Year Property Tax Abatement. Park in your protected parking & walk to the Beach, Boardwalk, Rides, Restaurants & Shopping 1 HR from NYC/AC/Philly @ Pky Exit 82.
Getting Around
81
 Very Walkable
0
 Very Limited Transit
48
 Somewhat Bikeable
Schools
5/10
4/10
3/10
Construction
Condition
- New construction: Yes
- Year built: 2026
Materials
- Roof: Flat
- Construction materials: Brick,Clapboard
Type & Style
- Home type: Condo
- Property subType: Condominium
Interior
Basement
- Basement: None
Bedrooms & Bathrooms
- Bedrooms: 3
- Bathrooms: 3
- Full bathrooms: 2
- 1/2 bathrooms: 1
Features
- Balcony,Ceilings - 9Ft+ 1st Flr,Dec Molding,Elevator,Eat-in Kitchen,Recessed Lighting
- Flooring: Vinyl
Heating & Cooling
- Heating features: Natural Gas,Forced Air
- Cooling features: Central Air
Interior Area
- Total structure area: 1,426
- Total interior livable area: 1,426 sqft
Property
Details
- Parcel number: 111111111
- Attached to another structure: Yes
- Zoning description: Residential, Multi-Use, Condo
- Exclusions: Documents Tab has Amazing Standard Finishes and Floor Plan. Financing Available to qualified Buyer.
Features
- Levels: One,Upper Level
- Stories: 1
- Entry location: Upper Level
- Pool features: Community,Heated,Indoor,Pool Equipment
- Exterior features: Balcony,Storage,Swimming,Lighting
- Has view: Yes
- View description: Bay,Ocean
- Has water view: Yes
- Water view: Bay,Ocean
- Waterfront features: Oceanside
Lot
- Features: Corner Lot,See Remarks,Oversized
- Lot size dimensions: Docs Tab has Amazing Standard Finishes/Floor Plans
Parking
- Total spaces: 1
- Parking features: Asphalt,Assigned,Covered,Driveway,Off Street,Oversized
- Has garage: Yes
- Attached garage spaces: 1
- Covered spaces: 1
- Has uncovered spaces: Yes