



2332 Buffalo Bayou Way, Crandall, TX, 75114
About This Home
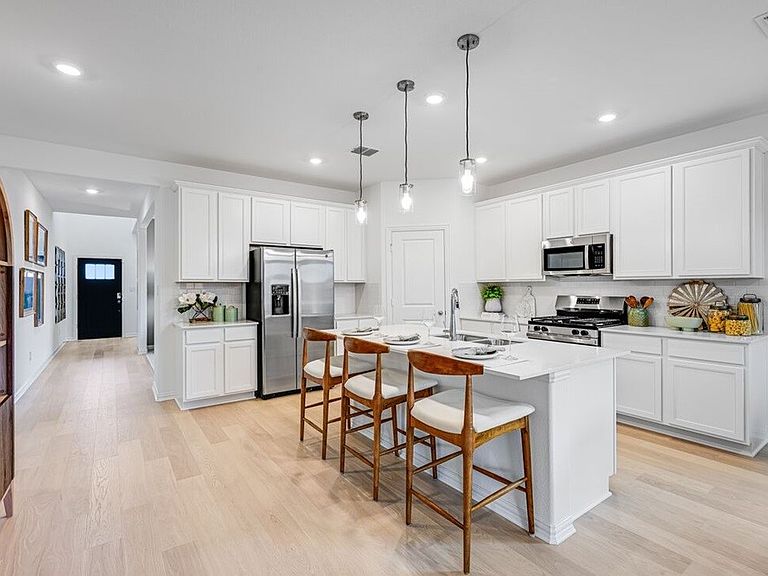
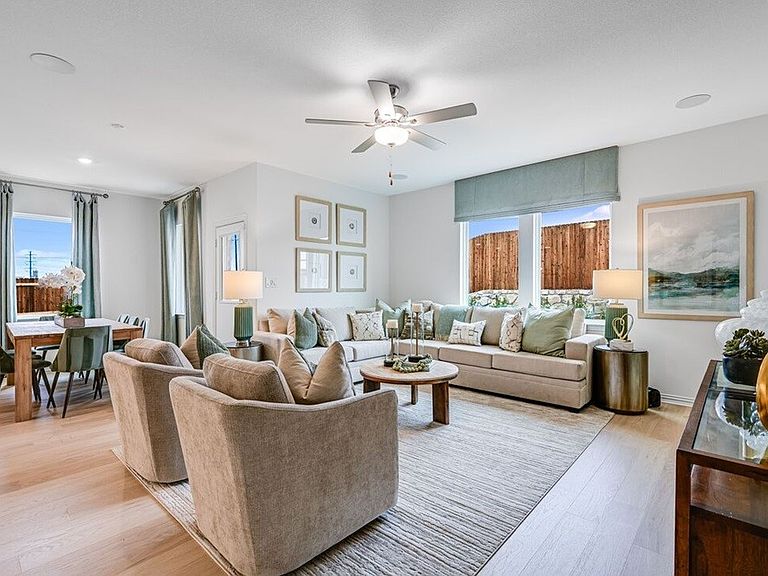
What's Special: Close to Greenbelt - Close to Amenities - Flex Room - Covered Patio. New Construction – August Completion! Built by Taylor Morrison, America's Most Trusted Home Builder. Welcome to the Georgetown at 2332 Buffalo Bayou Way in River Ridge! This beautifully new home greets you with a welcoming foyer, where a private bedroom, full bath, and versatile flex room create the perfect space for guests or a home office. The heart of the home features a bright and open great room that flows effortlessly into the dining area and well-equipped kitchen with a center island. Step outside to a covered patio for easy outdoor enjoyment. Tucked away the serene primary suite offers a relaxing retreat with an en-suite bath and walk-in closet. Upstairs, enjoy two additional bedrooms, a shared bath, a tech space, and an inviting game room, perfect for entertaining or unwinding. Crandall, TX offers wide open spaces and a friendly, close-knit feel. At River Ridge, enjoy distinctive homes, beautiful streetscapes, and great amenities. Spend time at the amenity center, relax by the resort-style pool, let kids play at the playground, or fish at the stocked pond. With easy access to 175, Dallas and Kaufman are just minutes away. Additional Highlights Include: GE refrigerator, GE top load washer and dryer, gas drop at patio, and whole house blinds. Photos are for representative purposes only. MLS#21318687
Getting Around
 Car-Dependent
 Very Limited Transit
 Somewhat Bikeable
Schools
Construction
Condition
- Property condition: Under Construction
- New construction: Yes
- Year built: 2026
Materials
- Foundation: Slab
- Roof: Composition
- Construction materials: Brick
Type & Style
- Home type: SingleFamily
- Architectural style: Traditional,Detached
- Property subType: Single Family Residence
Interior
Appliances
- Appliances included: Some Gas Appliances,Dryer,Electric Oven,Disposal,Gas Range,Plumbed For Gas,Refrigerator,Tankless Water Heater,Vented Exhaust Fan,Washer
Bedroom
- Level: First
- Dimensions: 12 x 10
Bedroom
- Level: Second
- Dimensions: 10 x 10
Bedroom
- Level: Second
- Dimensions: 10 x 10
Bedrooms & Bathrooms
- Bedrooms: 4
- Bathrooms: 3
- Full bathrooms: 3
Bonus Room
- Level: First
- Dimensions: 12 x 14
Dining Room
- Level: First
- Dimensions: 9 x 10
Features
- Double Vanity,Eat-in Kitchen,Kitchen Island,Loft,Open Floorplan,Pantry,Smart Home,Walk-In Closet(s)
- Window features: Window Coverings
- Flooring: Carpet,Luxury Vinyl Plank
Game Room
- Level: Second
- Dimensions: 14 x 14
Heating & Cooling
- Heating features: Natural Gas
- Cooling features: Central Air
Interior Area
- Total interior livable area: 2,627 sqft
Kitchen
- Level: First
- Dimensions: 0 x 0
Laundry
- Level: First
- Dimensions: 0 x 0
Living Room
- Level: First
- Dimensions: 15 x 17
Master Bathroom
- Level: First
- Dimensions: 0 x 0
Master Bedroom
- Level: First
- Dimensions: 15 x 15
Other
- Level: First
- Dimensions: 0 x 0
Other
- Level: Second
- Dimensions: 0 x 0
Property
Details
- Parcel number: 2332BuffaloBayouWay
Features
- Levels: Two
- Stories: 2
- Pool features: None,Community
- Patio & porch: Front Porch,Patio,Covered
- Exterior features: Rain Gutters
- Fencing: Wood
Lot
- Lot size: 6,250 sqft
- Features: Interior Lot,Landscaped,Subdivision,Sprinkler System
- Lot size dimensions: 50 x 125
Parking
- Total spaces: 2
- Parking features: Driveway,Garage Faces Front,Garage,Garage Door Opener
- Has garage: Yes
- Attached garage spaces: 2
- Covered spaces: 2