



2999 Valley Meadow Dr, Oak View, CA, 93022
About This Home
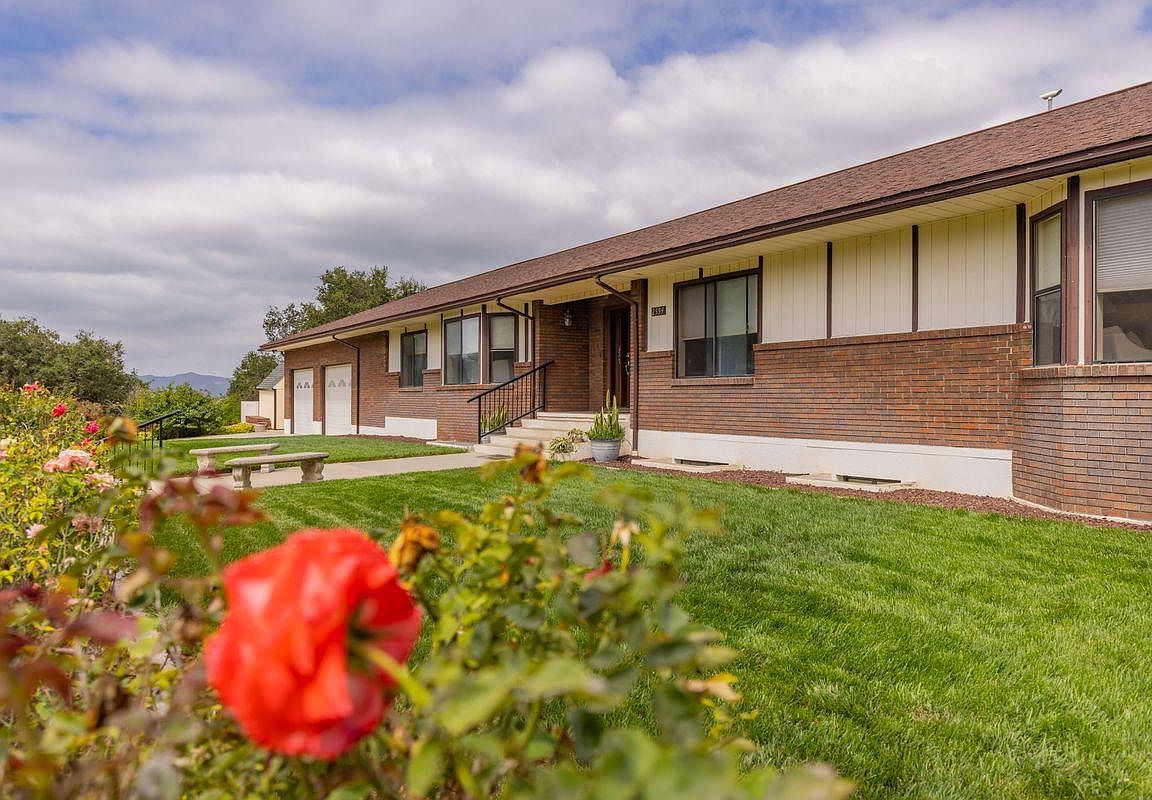
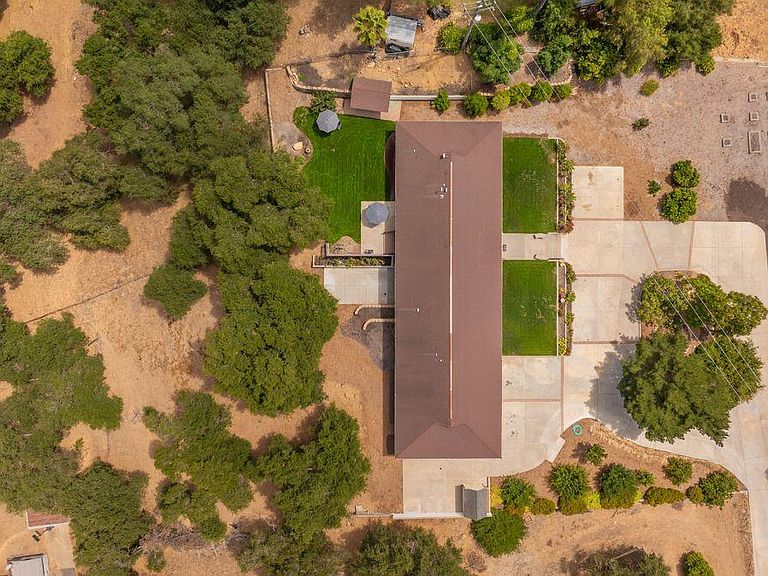
Nestled in the highly sought-after Valley Meadow neighborhood of Oak View, this unique country retreat offers space, privacy, and breathtaking mountain views in a truly special setting. Situated on approximately one acre, this 3-bedroom, 2-bath home provides the perfect blend of comfort, versatility, and Ojai Valley charm.The main home features spacious living areas filled with natural light, generous bedrooms, and a functional layout designed for both everyday living and entertaining.A rare and standout feature of this property is the fully finished lower-level, offering an additional 3 bedrooms, 1 bathroom, a pantry, and providing incredible flexibility for extended family living, guest quarters, storage, workspace, or multi-generational living.Step outside to enjoy the beauty of the property, complete with mature fruit trees, open space, circullar driveway and stunning views in every direction. With plenty of room for gardening, animals, entertaining, or simply enjoying the peaceful surroundings, this property offers endless possibilities.Located just minutes from downtown Ojai, Lake Casitas, hiking trails, and local amenities, this exceptional Valley Meadow property delivers the perfect balance of privacy, convenience, and rural charm.
Getting Around
 Car-Dependent
 Very Limited Transit
 Somewhat Bikeable
Schools
Construction
Condition
- Year built: 1992
Materials
- Roof: Composition
Type & Style
- Home type: SingleFamily
- Architectural style: Ranch
- Property subType: Single Family Residence
Interior
Appliances
- Appliances included: Oven
Bedrooms & Bathrooms
- Bedrooms: 3
- Bathrooms: 2
Heating
- Heating features: Wall Furnace
Interior Area
- Total structure area: 4,770
- Total interior livable area: 4,770 sqft
Property
Details
- Parcel number: 0330420105
- Zoning: RE1AC
Features
- Patio & porch: Concrete Patio
- Fencing: Back Yard
Lot
- Lot size: 1 Acres
Parking
- Parking features: Attached
- Has garage: Yes