


6903 E Belforest, San Antonio, TX, 78239
2beds
2baths
1,076sqft
$129,500
$120price/sqft
$1,157/moest. monthly cost
$46,280/yrincome needed
About This Home
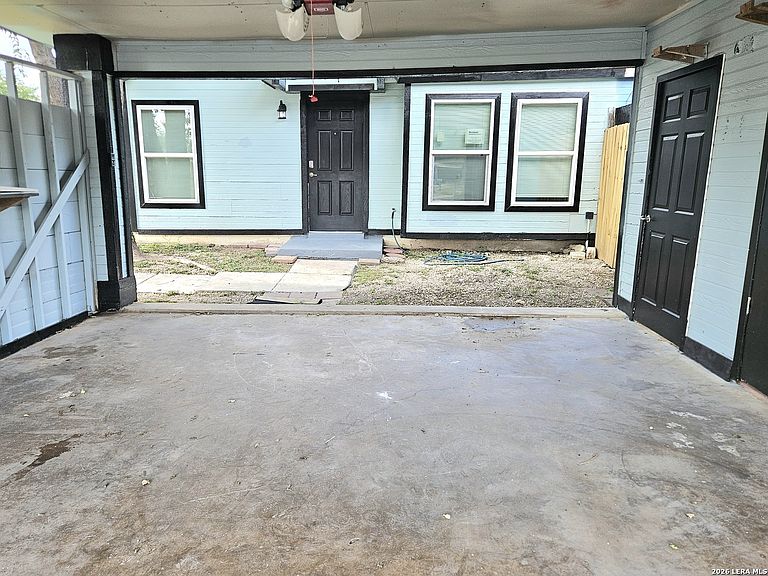
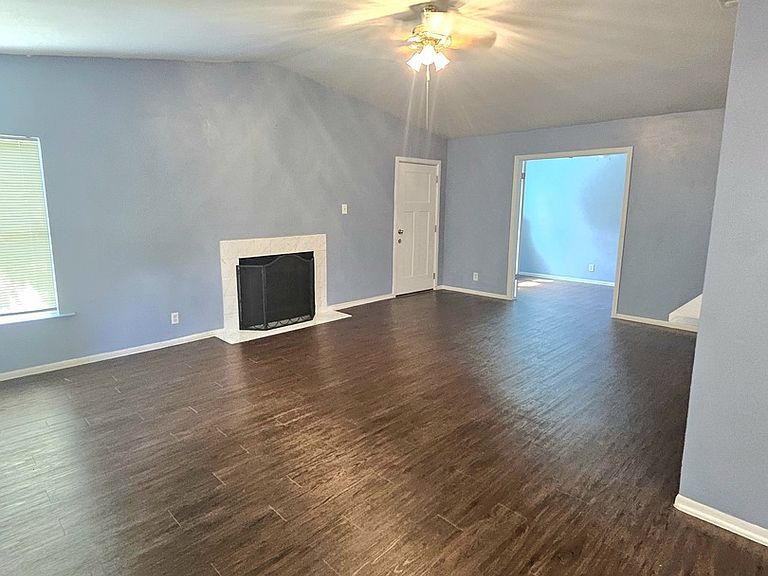
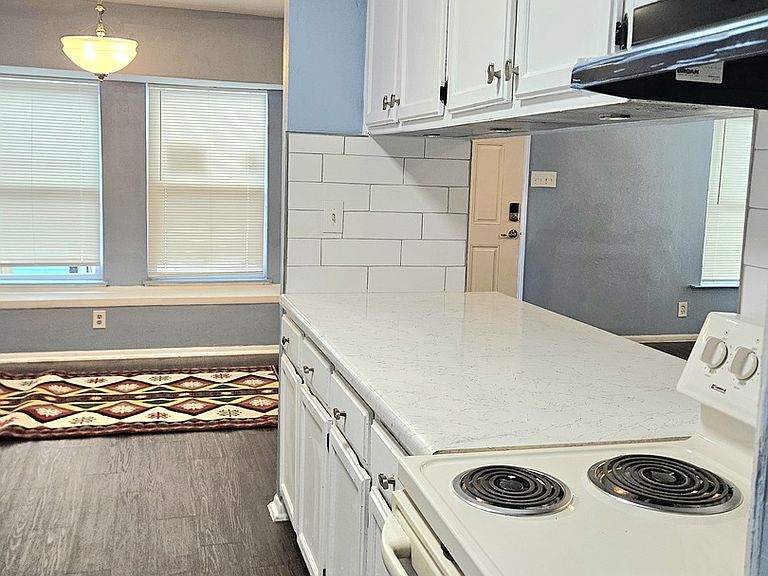
This charming 2-bedroom,2bath home offers comfort and convenience with a spacious backyard and an open floor plan. Conveniently located near schools and everyday amenities,this home is perfect for simple,comfortable living. The kitchen features ample cabinet space and includes stove. The primary bedroom is generously sized and includes a private bathroom with attractive tile work. Ceiling fans are installed in the bedrooms for added comfort. Step outside to enjoy the nice patio area ,perfect for gatherings,entertaining,or relaxing . Don't miss the opportunity to make this welcoming home yours.
Getting Around
4
 Car-Dependent
26
 Some Transit
26
 Somewhat Bikeable
Schools
5/10
4/10
4/10
Construction
Condition
- Property condition: As-Is,Pre-Owned
- Year built: 1982
Materials
- Foundation: Slab
- Roof: Composition
- Construction materials: Siding
Type & Style
- Home type: SingleFamily
- Property subType: Single Family Residence
Interior
Appliances
- Appliances included: Electric Water Heater
- Laundry features: Washer Hookup,Dryer Connection
Bedroom2
- Area: 96
Bedrooms & Bathrooms
- Bedrooms: 2
- Bathrooms: 2
- Full bathrooms: 2
Dining Room
- Area: 72
Features
- Liv/Din Combo,Ceiling Fan(s)
- Window features: Window Coverings
- Flooring: Laminate
- Number of fireplaces: 1
- Fireplace features: One
- Fireplace: Yes
Heating & Cooling
- Heating features: Central,Electric
- Cooling features: Central Air
Interior Area
- Total interior livable area: 1,076 sqft
Kitchen
- Area: 64
Living Room
- Area: 336
Master Bathroom
- Features: Tub/Shower Combo
- Area: 25
Master Bedroom
- Features: Ceiling Fan(s),Full Bath
- Area: 176
Property
Details
- Parcel number: 050732200300
Features
- Levels: One
- Stories: 1
- Pool features: None
- Patio & porch: Covered
- Fencing: Privacy
Lot
- Lot size: 6,141 sqft
- Features: Corner Lot,Curbs,Sidewalks,Streetlights,Fire Hydrant w/in 500'
Parking
- Total spaces: 4
- Parking features: Two Car Garage,Detached,Garage Door Opener,Two Car Carport
- Has garage: Yes
- Attached garage spaces: 2
- Covered spaces: 4
- Carport: Yes
- Carport spaces: 2