

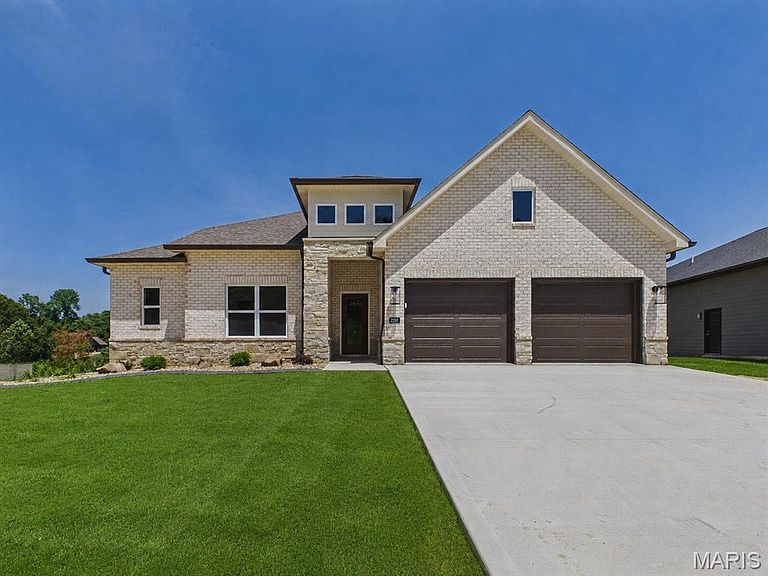



2291 Pelham Ln, Maryville, IL, 62062
About This Home
Experience the perfect blend of luxury, quality, and carefree living at 2291 Pelham Lane in Maryville! This gorgeous maintenance-free villa is truly quality through and through, showcasing exceptional craftsmanship and upgrades at every turn. Step inside to discover a light-filled, open floor plan accented by elegant ceiling details, luxury vinyl plank flooring, and a welcoming great room anchored by a beautiful fireplace. The kitchen is designed to impress with stainless steel appliances, solid-surface countertops, a pantry, custom cabinetry, and seamless flow for both everyday living and entertaining. Convenient main-floor laundry adds to the thoughtful design. The spacious primary suite offers a beautiful tray ceiling and a luxurious private en-suite, creating the perfect retreat at the end of the day. Step outside to enjoy the composite, screened-in deck overlooking the wonderful backyard. The walkout lower level expands your living space with a generous family room, an additional bedroom, a full bath, and access to the inviting outdoor patio. Nestled in a convenient location- near restaurants, shopping, hospital, commute access points & more! This exceptional villa offers the maintenance-free lifestyle you've been dreaming of—giving you more time to travel, relax, entertain, and enjoy the things you love most. Come experience why villa living has never looked so good!
Getting Around
 Car-Dependent
 Very Limited Transit
 Somewhat Bikeable
Schools
Construction
Condition
- New construction: Yes
- Year built: 2026
Materials
- Construction materials: Brick Veneer,HardiPlank Type
Other
- Builder name: Spencer Homes, Llc
Type & Style
- Home type: SingleFamily
- Architectural style: Ranch
- Property subType: Single Family Residence
Interior
Appliances
- Appliances included: Stainless Steel Appliance(s),Dishwasher,Disposal,Microwave,Gas Range
- Laundry features: Laundry Room,Main Level
Basement
- Has basement: Yes
- Basement: Partially Finished,Full,Sleeping Area,Walk-Out Access
Bathroom2
- Level: Main
- Area: 72
- Dimensions: 9x8
Bathroom4
- Level: Lower
- Area: 55
- Dimensions: 11x5
Bedroom2
- Features: Floor Covering: Carpeting
- Level: Main
- Area: 144
- Dimensions: 12x12
Bedroom3
- Features: Floor Covering: Carpeting
- Level: Lower
- Area: 208
- Dimensions: 16x13
Bedrooms & Bathrooms
- Bedrooms: 3
- Bathrooms: 3
- Full bathrooms: 3
- Main level bathrooms: 2
- Main level bedrooms: 2
Dining Room
- Features: Floor Covering: Luxury Vinyl Plank
- Level: Main
- Area: 270
- Dimensions: 18x15
Family Room
- Features: Floor Covering: Carpeting
- Level: Lower
- Area: 544
- Dimensions: 32x17
Features
- Custom Cabinetry,Kitchen Island,Open Floorplan,Separate Dining,Solid Surface Countertop(s),Tray Ceiling(s),Walk-In Closet(s),Walk-In Pantry
- Number of fireplaces: 1
- Fireplace features: Electric,Gas,Great Room
- Fireplace: Yes
- Finished area below ground: 1,100
- Finished area above ground: 1,804
Great Room
- Features: Floor Covering: Luxury Vinyl Plank
- Level: Main
- Area: 306
- Dimensions: 18x17
Heating & Cooling
- Heating features: Forced Air
- Cooling features: Central Air
Interior Area
- Total structure area: 2,904
- Total interior livable area: 2,904 sqft
Kitchen
- Features: Floor Covering: Luxury Vinyl Plank
- Level: Main
- Area: 198
- Dimensions: 18x11
Laundry
- Features: Floor Covering: Luxury Vinyl Plank
- Level: Main
- Area: 49
- Dimensions: 7x7
Primary Bathroom
- Level: Main
- Area: 90
- Dimensions: 10x9
Primary Bedroom
- Features: Floor Covering: Luxury Vinyl Plank
- Level: Main
- Area: 240
- Dimensions: 16x15
Recreation Room
- Features: Floor Covering: Carpeting
- Level: Lower
- Area: 216
- Dimensions: 18x12
Property
Accessibility
- Accessibility features: Accessible Entrance,Accessible Hallway(s)
Details
- Parcel number: 132210311202026
- Special condition: Standard
Features
- Levels: One
- Patio & porch: Composite,Deck,Screened
Lot
- Lot size: 4,024 sqft
- Features: Zero Lot Line
Parking
- Total spaces: 2
- Parking features: Attached,Concrete
- Has garage: Yes
- Attached garage spaces: 2
- Covered spaces: 2