

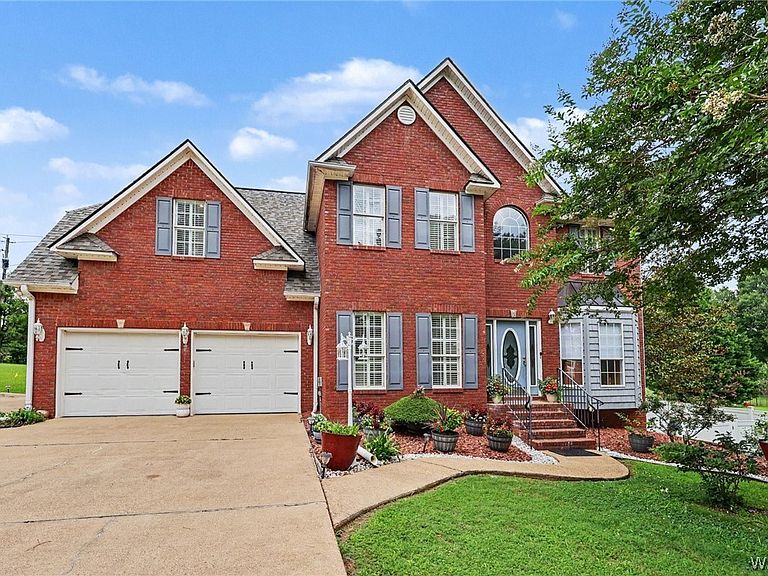


610 24th St NW #1064, Fayette, AL, 35555
About This Home
Turn-Key Ready Dream Home within Minutes of Fayette Park & Aquatic Center! Price: $394,900.00 | Fayette, AL Just inside city limits! Enjoy country-style peace and city convenience! It features a new roof (5 months), 2 HVAC units, and gorgeous new chestnut hardwoods. Home Highlights: Kitchen: Newly remodeled, new appliances included 2 pantries. Layout: Open floor plan, family room with fireplace/custom shelves, cozy sunroom. Bedrooms: 4 spacious bedrooms upstairs, 3.5 baths. Basement: Rec room, spacious office, bonus room with exit, reinforced storm room. Outdoor: Massive freshly stained deck spanning the full house width. Garage: 2.5-car attached garage plus a paved boat/RV parking pad. Beautiful wood plantation shutters throughout. Completely move-in ready!
Getting Around
 Car-Dependent
 Very Limited Transit
 Somewhat Bikeable
Schools
Construction
Condition
- Property condition: Resale
- Year built: 1999
Materials
- Foundation: Basement
- Roof: Composition,Shingle
- Construction materials: Brick,Block,Concrete,Wood Frame
Type & Style
- Home type: SingleFamily
- Architectural style: Other
- Property subType: Single Family Residence
Interior
Appliances
- Appliances included: Built-In Oven,Dryer,Dishwasher,Electric Water Heater,Disposal,Microwave,Oven,Refrigerator,Trash Compactor,Water Heater,Washer
- Laundry features: Inside,Main Level,Laundry Room,Upper Level
Basement
- Has basement: Yes
- Basement: Full,Concrete,Unfinished,Walk-Out Access
Bathroom
- Level: Second
Bedroom
- Level: Second
Bedroom
- Level: Second
Bedrooms & Bathrooms
- Bedrooms: 4
- Bathrooms: 4
- Full bathrooms: 3
- 1/2 bathrooms: 1
Features
- Breakfast Area,Ceiling Fan(s),Separate/Formal Dining Room,Granite Counters,Home Office,Jetted Tub,Open Concept,Pantry,See Remarks,Solid Surface Counters,Soaking Tub,Sun Room,Cable TV,Vaulted Ceiling(s),Walk-In Closet(s)
- Window features: Blinds,Double Pane Windows,Plantation Shutters,Vinyl
- Flooring: Hardwood
- Fireplace features: Gas Log,Gas Starter,Family/Living/Great Room
- Fireplace: Yes
Heating & Cooling
- Heating features: Central,Dual System,Electric,Multiple Heating Units
- Cooling features: Central Air,Dual,Electric,2 Units
Interior Area
- Total structure area: 2,942
- Total interior livable area: 2,942 sqft
Primary Bedroom
- Level: Second
Property
Details
- Parcel number: 10093010000090310
Features
- Levels: Two
- Stories: 2
- Pool features: None
- Patio & porch: Deck,Open
- Exterior features: Rain Gutters,Lighting
- Fencing: Chain Link,Vinyl
- Residential vegetation: Wooded
Lot
- Lot size: 10,149 sqft
- Features: Acreage,Trees
- Lot size dimensions: 70 x 145
Parking
- Total spaces: 2
- Parking features: Attached,Concrete,Detached Carport,Driveway,Garage,Two Car Garage,Garage Door Opener
- Has garage: Yes
- Attached garage spaces: 2
- Covered spaces: 2
- Carport: Yes