


2233 Peachtree Rd NE Unit 1602, Atlanta, GA, 30305
About This Home
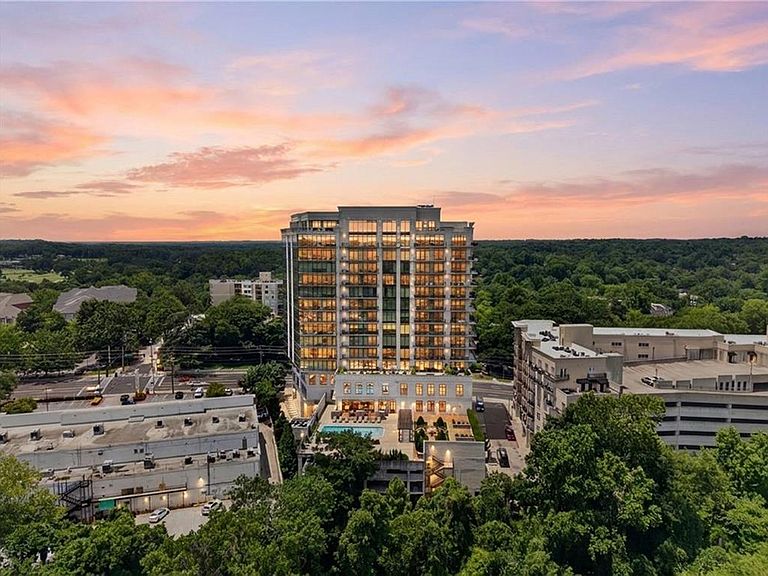
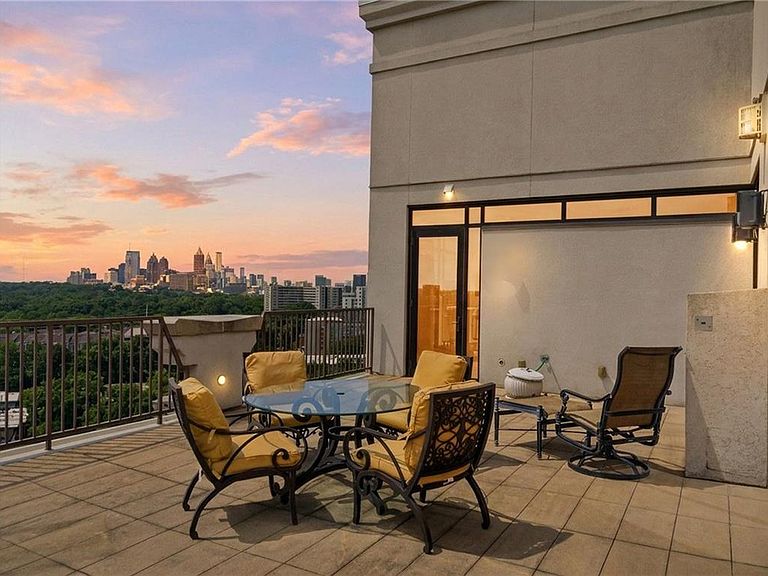
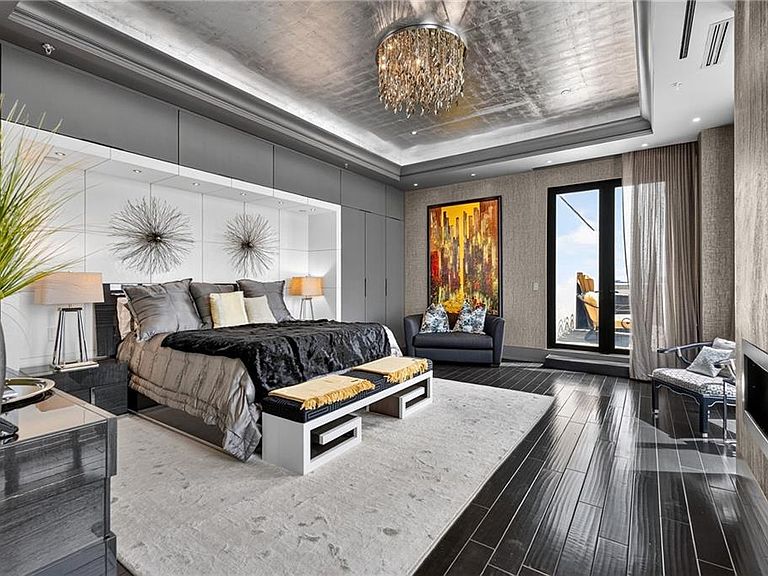
Perched above the treetops with sweeping, unobstructed views of the Atlanta skyline, this extraordinary penthouse is a masterclass in sophisticated design and elevated living. From the moment the arched mahogany doors swing open beneath a cascading crystal chandelier, it's clear this is a signature estate in the sky! A Grand Entrance The private foyer sets the tone immediately, with rich walnut-toned double doors, a hand-selected art rug, and a dramatic sculptural centerpiece framed by antiqued mirrored panels. Every finish has been curated with intention. Entertain in Style The open-concept living and dining spaces are wrapped in floor-to-ceiling glass, framing panoramic views of the Buckhead and Downtown Atlanta skylines by day and glowing city lights by night. A sleek linear fireplace anchors the main living room, while the adjoining sitting room — complete with a custom lit display wall for art and collectibles — offers an intimate space to unwind. The formal dining room, crowned by a show-stopping crystal chandelier, comfortably seats eight beneath walls of glass overlooking the private terrace. A Chef's Dream, A Host's Delight The exotic zebrawood-clad kitchen and bar area is as functional as it is striking, featuring waterfall marble countertops, a dedicated wine and cocktail bar with designer glass art, and integrated smart-home technology throughout. A Primary Suite Beyond Compare The owner's retreat is a private sanctuary, anchored by a floor-to-ceiling bookmatched marble fireplace and a mirrored dressing gallery. Floor-to-ceiling windows and a private terrace access flood the space with natural light and skyline views. The spa-inspired primary bath rivals five-star resorts — a freestanding marble soaking tub positioned beneath a jeweled curtain of crystal, a steam shower with skyline views, dual vanities framed by mirrored diamond tile, and designer black cabinetry throughout. Rooftop Resort Living Step outside to your own private rooftop oasis — a sprawling terrace built for sunset cocktails and skyline sunrises alike, complete with a built-in hot tub, multiple lounge and dining areas, and (approx) 270-degree uninterrupted views of the city below. The Building Perfectly situated on Peachtree Road, you will enjoy immediate proximity to the world class dining and shopping of both Buckhead and Midtown. Unparalleled convenience is guaranteed with 5 deeded, gated garage parking spaces and 2 deeded storage units. Set within an iconic glass tower recognized as one of the area's premier addresses, residents enjoy the prestige, privacy, and lifestyle amenities befitting a true penthouse. This is more than a home — it's a rare opportunity to own the skyline. Private showings available for qualified buyers.
Getting Around
 Very Walkable
 Some Transit
 Somewhat Bikeable
Schools
Construction
Condition
- Property condition: Resale
- Year built: 2008
Materials
- Foundation: None
- Roof: Other
- Construction materials: Stucco
Type & Style
- Home type: Condo
- Property subType: Condominium,Residential
Interior
Appliances
- Appliances included: Dishwasher,Disposal,Dryer,Electric Cooktop,Electric Oven,Microwave,Range Hood,Refrigerator,Self Cleaning Oven,Washer
- Laundry features: Laundry Room,Main Level
Basement
- Basement: None
Bedroom
- Features: Master on Main, Oversized Master
Bedrooms & Bathrooms
- Bedrooms: 3
- Bathrooms: 4
- Full bathrooms: 3
- 1/2 bathrooms: 1
- Main level bathrooms: 3
- Main level bedrooms: 3
Dining Room
- Features: Open Concept, Separate Dining Room
Features
- Bookcases,Entrance Foyer,High Ceilings 10 ft Main,High Speed Internet,Smart Home,Tray Ceiling(s),Walk-In Closet(s)
- Window features: Double Pane Windows,Insulated Windows
- Flooring: Hardwood
- Number of fireplaces: 4
- Fireplace features: Family Room,Living Room,Master Bedroom,Outside
- Fireplace: Yes
- Common walls with other units/homes: No Common Walls
Heating & Cooling
- Heating features: Central,Natural Gas
- Cooling features: Central Air
Interior Area
- Total structure area: 3,166
- Total interior livable area: 3,166 sqft
Kitchen
- Features: Breakfast Bar, Cabinets Stain, Eat-in Kitchen, Kitchen Island, Pantry Walk-In, Stone Counters, View to Family Room, Wine Rack
Master Bathroom
- Features: Double Vanity, Separate Tub/Shower
Master Bedroom
- Features: Master on Main, Oversized Master
- Level: Master on Main, Oversized Master
Property
Accessibility
- Accessibility features: None
Details
- Parcel number: 17 011100054437
- Other equipment: None
- Horse amenities: None
Features
- Levels: One
- Stories: 1
- Pool features: None
- Patio & porch: Covered,Enclosed,Patio,Rooftop,Wrap Around
- Exterior features: None,No Dock
- Has spa: Yes
- Spa features: Private
- Fencing: Fenced
- Has view: Yes
- View description: City
- Waterfront features: None
- Waterbody name: None
Lot
- Features: Other
Parking
- Total spaces: 5
- Parking features: Assigned,Deeded,Garage
- Has garage: Yes
- Attached garage spaces: 5
- Covered spaces: 5