


3812 Green Pastures Lane, Weston, WI, 54476
About This Home
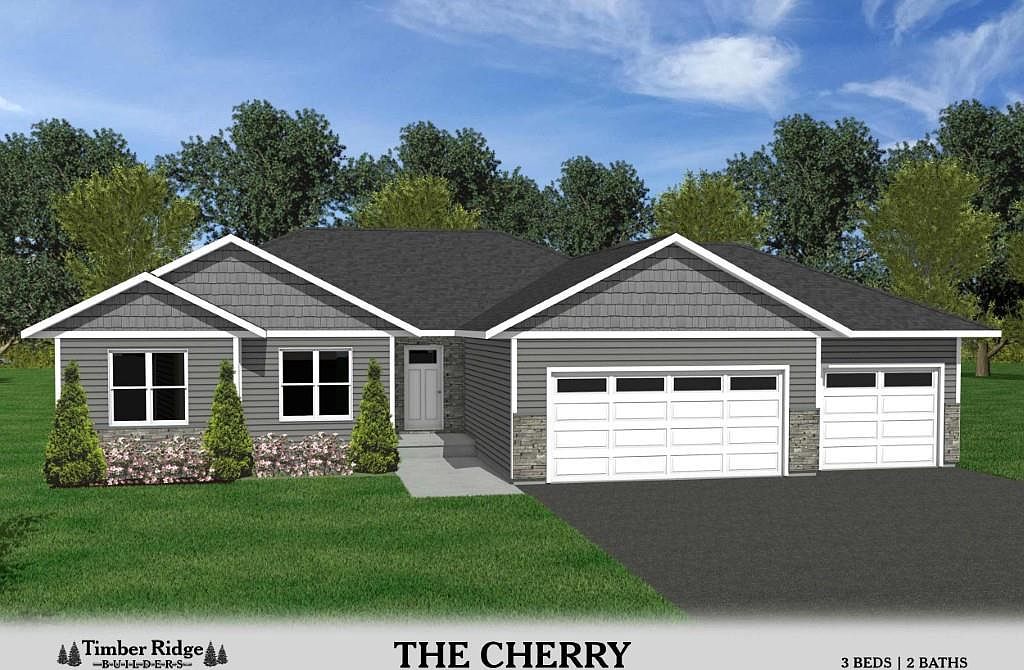
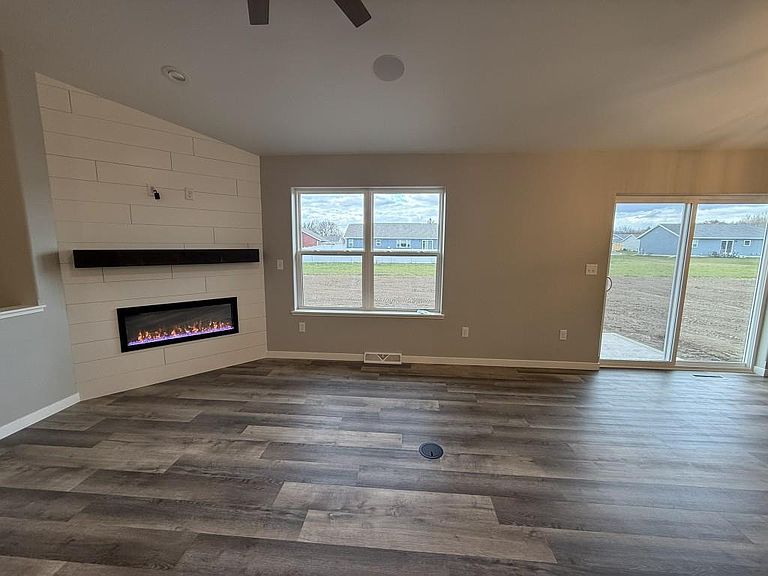
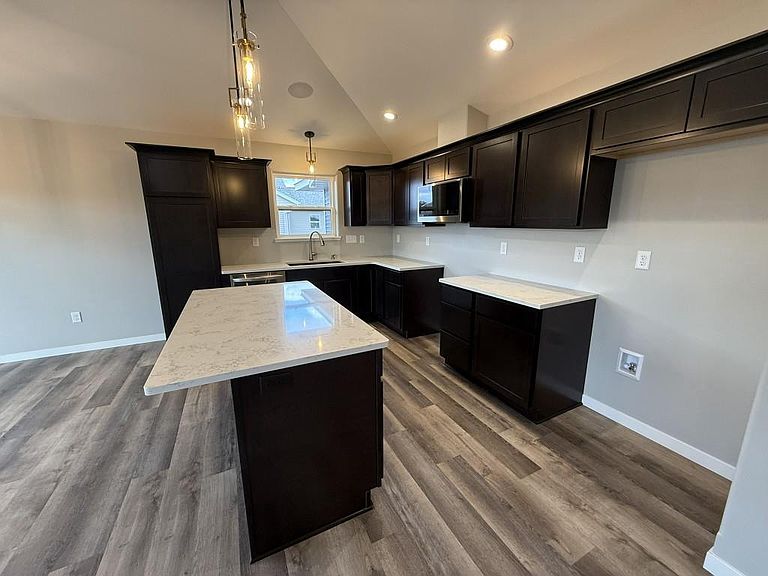
*Pictures in this listing are of a similar model but are NOT the actual pictures of this home.* The thoughtfully designed Cherry model offers the perfect blend of style, functionality, and quality, featuring 3 bedrooms and 2 full baths, all conveniently located on the main level for true one-level living. A welcoming foyer leads to an open-concept floor plan highlighted by soaring vaulted ceilings that create a bright, spacious atmosphere. The living area flows seamlessly into the dining space, where patio doors open to a 15' x 12' deck, ideal for entertaining or simply enjoying the outdoors. At the heart of the home, the beautifully appointed kitchen features a large center island, and abundant cabinetry, making it equally suited for everyday living and hosting family and friends. Just off the attached 3-car garage, a spacious mudroom with main-floor laundry adds convenience and organization to your daily routine. The private owner's suite offers a peaceful retreat with a generous walk-in closet and an ensuite bath complete with dual sinks.,The finished lower-level family room provides additional living space, while plumbing for a third bathroom and ample unfinished square footage offer endless possibilities for future expansion. The exterior showcases maintenance-free vinyl siding accented with brick and stone, creating timeless curb appeal that complements the home's premier construction. All this sits on a 2.015 acre lot in Hinner Springs Subdivision. Backed by Timber Ridge Builders' reputation for excellence and including a one-year builder's warranty, this home is an outstanding opportunity to own brand-new construction in one of Weston's newest and most desirable neighborhoods. Please note: Home is currently under construction. Actual finishes, colors, materials, dimensions, and specifications may vary from those shown.
Getting Around
 Car-Dependent
 Very Limited Transit
 Somewhat Bikeable
Schools
Construction
Condition
- Property condition: 0-5 Years,New Construction
- New construction: Yes
- Year built: 2026
Materials
- Roof: Shingle
- Construction materials: Vinyl Siding,Stone
Type & Style
- Home type: SingleFamily
- Architectural style: Ranch
- Property subType: Single Family Residence
Interior
Basement
- Has basement: Yes
- Basement: Partially Finished,Full,Concrete
Bathroom
- Features: Stubbed For Bathroom on Lower,Master Bedroom Bath
Bedroom2
- Level: Main
- Area: 100
Bedroom3
- Level: Main
- Area: 120
Bedrooms & Bathrooms
- Bedrooms: 3
- Bathrooms: 2
- Full bathrooms: 2
- Main level bedrooms: 3
Dining Room
- Level: Main
- Area: 120
Family Room
- Level: Lower
- Area: 377
Features
- Ceiling Fan(s),Cathedral/vaulted ceiling,Walk-In Closet(s)
- Flooring: Carpet
- Finished area below ground: 435
- Finished area above ground: 1,498
Heating
- Heating features: Natural Gas,Forced Air
Interior Area
- Total structure area: 1,933
- Total interior livable area: 1,933 sqft
Kitchen
- Level: Main
- Area: 140
Living Room
- Level: Main
- Area: 252
Master Bedroom
- Level: Main
- Area: 196
Property
Details
- Parcel number: 19228082910122
- Zoning: Residential
Features
- Levels: One
- Stories: 1
- Patio & porch: Patio
- Living area range: 1751-2000
Lot
- Lot size: 2.02 Acres
Parking
- Total spaces: 3
- Parking features: 3 Car,Attached,Garage Door Opener
- Has garage: Yes
- Attached garage spaces: 3
- Covered spaces: 3