


3812 Green Pastures Lane, Weston, WI, 54476
About This Home
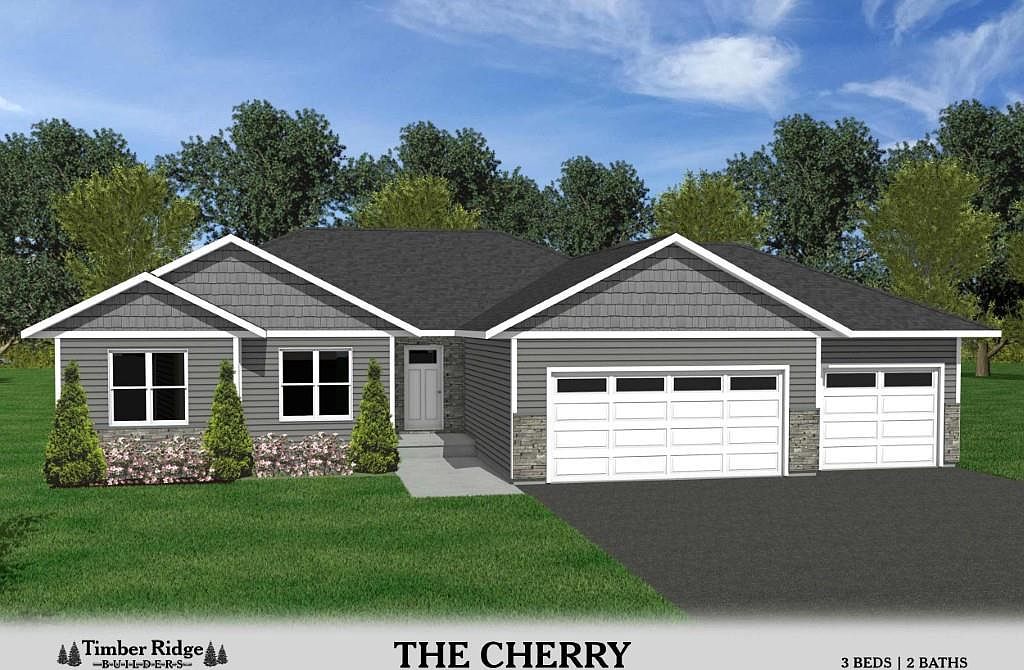
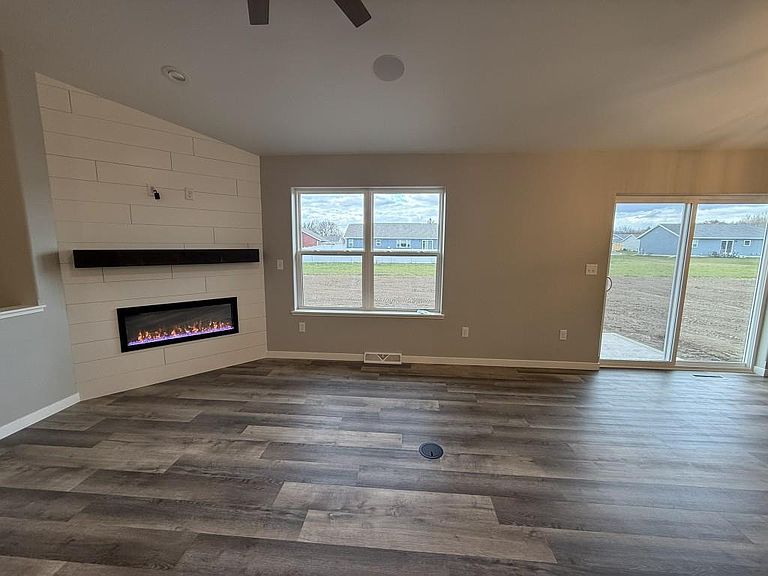
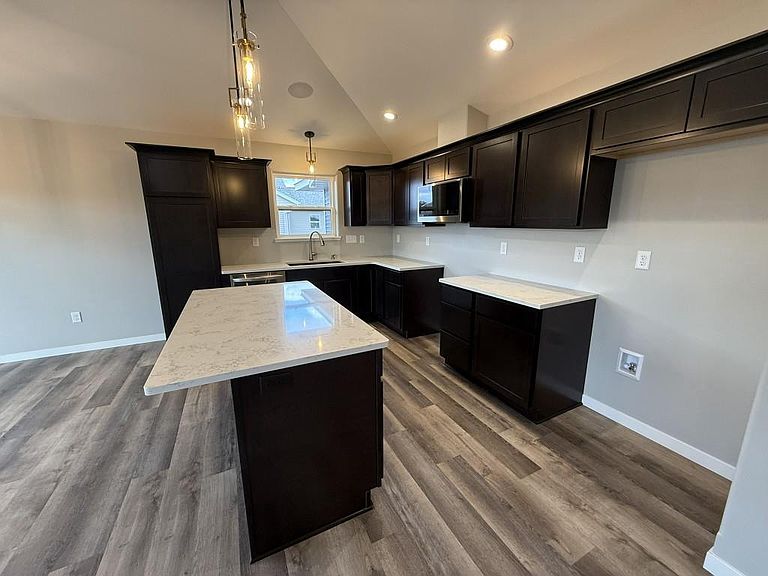
*Pictures in this listing are of a similar model but are NOT the actual pictures of this home.* The thoughtfully designed Cherry model offers the perfect blend of style, functionality, and quality, featuring 3 bedrooms and 2 full baths, all conveniently located on the main level for true one-level living. A welcoming foyer leads to an open-concept floor plan highlighted by soaring vaulted ceilings that create a bright, spacious atmosphere. The living area flows seamlessly into the dining space, where patio doors open to a 15' x 12' deck, ideal for entertaining or simply enjoying the outdoors. At the heart of the home, the beautifully appointed kitchen features a large center island, and abundant cabinetry, making it equally suited for everyday living and hosting family and friends. Just off the attached 3-car garage, a spacious mudroom with main-floor laundry adds convenience and organization to your daily routine. The private owner's suite offers a peaceful retreat with a generous walk-in closet and an ensuite bath complete with dual sinks.,The finished lower-level family room provides additional living space, while plumbing for a third bathroom and ample unfinished square footage offer endless possibilities for future expansion. The exterior showcases maintenance-free vinyl siding accented with brick and stone, creating timeless curb appeal that complements the home's premier construction. All this sits on a 2.015 acre lot in Hinner Springs Subdivision. Backed by Timber Ridge Builders' reputation for excellence and including a one-year builder's warranty, this home is an outstanding opportunity to own brand-new construction in one of Weston's newest and most desirable neighborhoods. Please note: Home is currently under construction. Actual finishes, colors, materials, dimensions, and specifications may vary from those shown.
Getting Around
 Car-Dependent
 Very Limited Transit
 Somewhat Bikeable
Schools
Construction
Condition
- Property condition: 0-5 Years,New Construction
- New construction: Yes
- Year built: 2026
Materials
- Roof: Shingle
- Construction materials: Vinyl Siding,Stone
Type & Style
- Home type: SingleFamily
- Architectural style: Ranch
- Property subType: Single Family Residence
Interior
Basement
- Has basement: Yes
- Basement: Partially Finished,Full,Concrete
Bathroom
- Features: Stubbed For Bathroom on Lower,Master Bedroom Bath
Bedroom2
- Level: Main
- Area: 100
Bedroom3
- Level: Main
- Area: 120
Bedrooms & Bathrooms
- Bedrooms: 3
- Bathrooms: 2
- Full bathrooms: 2
- Main level bedrooms: 3
Dining Room
- Level: Main
- Area: 120
Family Room
- Level: Lower
- Area: 377
Features
- Ceiling Fan(s),Cathedral/vaulted ceiling,Walk-In Closet(s)
- Flooring: Carpet
- Finished area below ground: 435
- Finished area above ground: 1,498
Heating
- Heating features: Natural Gas,Forced Air
Interior Area
- Total structure area: 1,933
- Total interior livable area: 1,933 sqft
Kitchen
- Level: Main
- Area: 140
Living Room
- Level: Main
- Area: 252
Master Bedroom
- Level: Main
- Area: 196
Property
Details
- Parcel number: 19228082910122
- Zoning: Residential
Features
- Levels: One
- Stories: 1
- Patio & porch: Patio
- Living area range: 1751-2000
Lot
- Lot size: 2.02 Acres
Parking
- Total spaces: 3
- Parking features: 3 Car,Attached,Garage Door Opener
- Has garage: Yes
- Attached garage spaces: 3
- Covered spaces: 3
Climate Risk is Financial Risk
Every home has a financial story beyond the listing price. Below, you’ll see the climate risks that could affect this property — and in Bills & Affordability, how those risks may influence repairs, insurance, utilities, and long-term value.
Biggest Threats for This Home
- Cold Wave

- Lightning

- Hail

- Inland Flooding

- Tornado

- Winter Weather

How This Home’s Risks Compare
FEMA Declared Disasters Across Wisconsin Counties
Understanding the Costs
Financial advisors generally recommend spending no more than 30% of your gross household income on housing costs. In practice, many households stretch to 35% or beyond — especially in high-cost markets.
Estimated Costs Today
| Monthly | Annual | |
|---|---|---|
| Mortgage | $2,401 | $28,812 |
| Home Insurance * | $182 | $2,184 |
| Property Taxes | $534 | $6,408 |
| Electricity | $181 | $2,179 |
| Total | $3,298 | $39,576 |
Income You'd Need if You Spent...
Wisconsin FAIR Plan Programs


How Costs Could Change Over Time
Climate risk is quickly impacting all of the major home ownership costs. Adjust the growth rates and percentage of income spent on housing below to see how your housing costs could change over the next 10 years — and what income you'd need to keep up.
Comparing Against the Market
Price Per Sq Ft
vs Other Active Listings
Avg $/sqft
vs Homes Sold Last Month
Median $/sqft
Current Market Trends
Median Price Per Square Foot
The median price per square foot of homes sold in this area each month. Compare this to this listing's price per square foot to gauge whether the home is priced in line with recent sales.
Historicals for This Listing
Zestimate History ($/sqft)
Price History
| Date | Event | Price |
|---|---|---|
| 2026-08-17 | Contingent | $474,900 |
| 2026-07-02 | Listed for sale | $474,900 |
 View on Zillow