



204 Cenac St, Houma, LA, 70364
About This Home
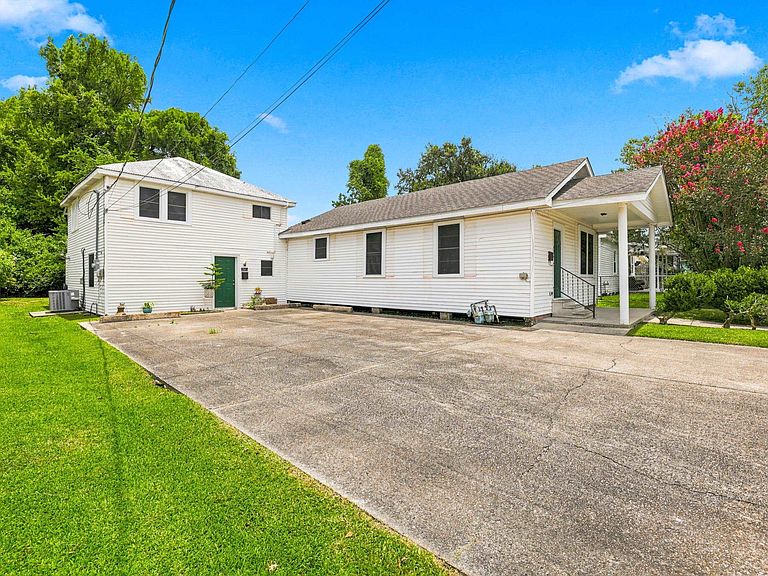
Welcome to your next investment opportunity or house hacking dream in the heart of downtown Houma. This charming property offers two completely detached homes on one spacious lot, perfect for an investor or a homeowner ready to live in one and rent the other. The front house welcomes you with three bedrooms and one bath, full of character and comfortable living space. Tucked behind it, the two story back house is an absolute dollhouse, featuring two bedrooms and two baths, a spacious loft area, and a private upstairs balcony that is just so cute. Both units have been well maintained and have a long history of steady rental income under the previous owners. You will also find two storage sheds, a generous lot, and plenty of off street parking. Located just minutes from everything downtown Houma has to offer, this is the perfect little property to buy one and rent one. Look no further, this is a rare find.
Getting Around
 Car-Dependent
 Very Limited Transit
 Bikeable
Schools
Construction
Condition
- Year built: 1952
Materials
- Foundation: Pillar/Post/Pier,Slab
- Construction materials: Vinyl Siding,Frame
Type & Style
- Home type: SingleFamily
- Architectural style: Acadian
- Property subType: Single Family Residence,Residential
Interior
Appliances
- Laundry features: Washer/Dryer Hookups
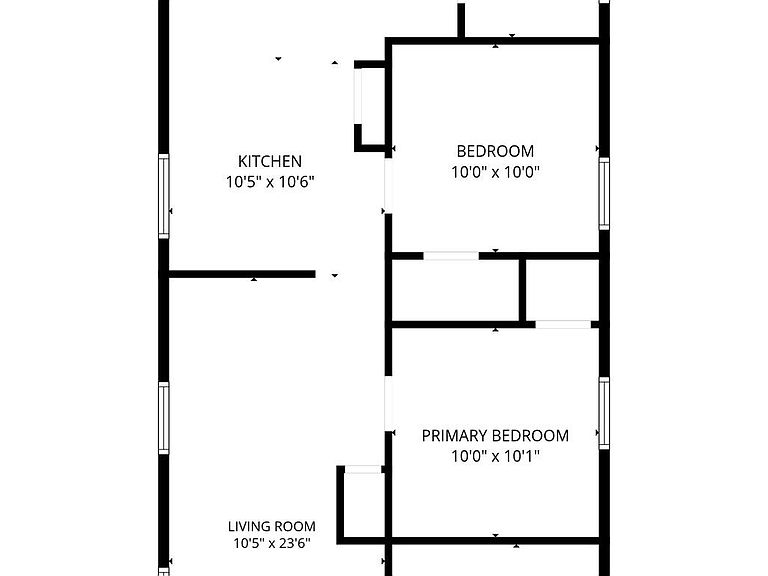
Bedroom1
- Level: Main
- Area: 100
Bedroom2
- Level: Main
- Area: 100
Bedroom3
- Level: Main
- Area: 106.6667
Bedrooms & Bathrooms
- Bedrooms: 3
- Bathrooms: 1
- Full bathrooms: 1
Dining Room
- Level: Main
- Area: 122.9306
Features
- Built-in Features
- Flooring: Laminate
Heating & Cooling
- Heating features: Central
- Cooling features: Central Air,Ceiling Fan(s)
Interior Area
- Total structure area: 2,408
- Total interior livable area: 2,104 sqft
Kitchen
- Level: Main
- Area: 109.375
Living Room
- Level: Main
- Area: 244.7917
Property
Details
- Special condition: Standard
Features
- Stories: 1
- Patio & porch: Covered,Porch
- Exterior features: Balcony,Lighting
Lot
- Lot size: 5,227 sqft
- Lot size dimensions: 60 x 90
Parking
- Total spaces: 4
- Parking features: 4+ Cars Park,Concrete