


7 Wallace Street, Rochester, NH, 03867
8beds
4baths
10,763sqft
$1,895,000
$176price/sqft
$14,490/moest. monthly cost
$579,600/yrincome needed
About This Home
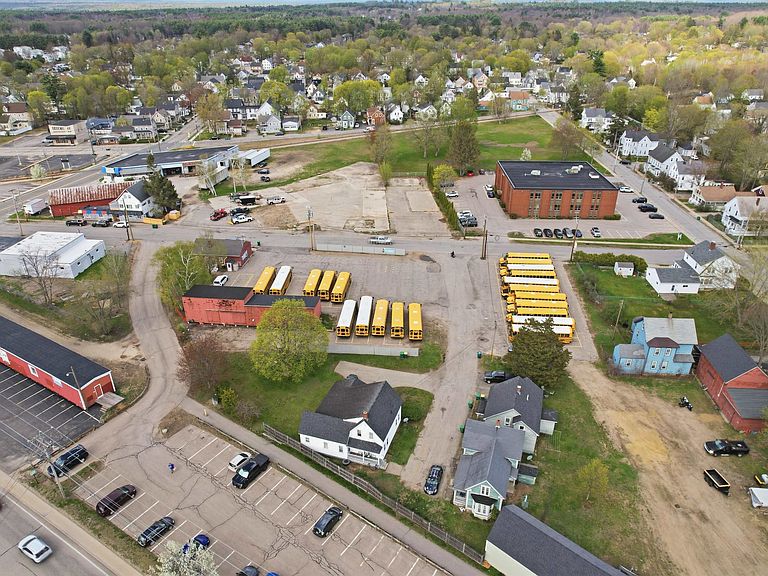
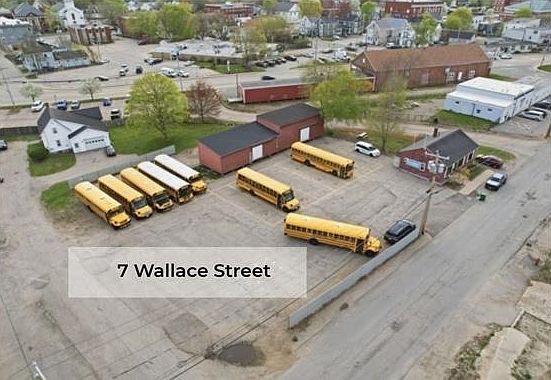
A rare downtown Rochester assemblage totaling 2.11± acres across two contiguous parcels (7 Wallace Street and 9, 10, 12 Hoyt Court). The portfolio includes 5 structures with approximately 10,763 SF of mixed residential, office, and industrial space, generating approximately $132,000 in gross annual income. The combined 2024 assessed value is $1,209,400. Located in the Downtown/Commercial zone with access to municipal water and sewer. Adjacent to City-owned land at 10 Wallace Street (~0.71 ac), creating potential assemblage of ~2.82± acres. Well-suited for continued income-producing use or redevelopment as senior housing, workforce multifamily, or mixed-use. Identified interest from private developers and the City of Rochester.
Getting Around
83
 Very Walkable
0
 Very Limited Transit
53
 Bikeable
Schools
4/10
3/10
5/10
Construction
Condition
- Year built: 1900
Materials
- Foundation: Brick,Concrete
- Roof: Asphalt Shingle
- Construction materials: Wood Frame
Type & Style
- Home type: MultiFamily
- Property subType: Multi Family
Interior
Basement
- Has basement: Yes
- Basement: Other,Interior Entry
Bedrooms & Bathrooms
- Bedrooms: 8
- Bathrooms: 4
Features
- Finished area below ground: 0
- Finished area above ground: 10,763
Heating & Cooling
- Heating features: Oil,Electric,Forced Air,Radiant
- Cooling features: None
Interior Area
- Total structure area: 10,763
- Total interior livable area: 10,763 sqft
Property
Details
- Zoning description: DT
Features
- Levels: Two,Multi-Level
- Frontage length: Road frontage: 267
Lot
- Lot size: 2.11 Acres
- Features: Other
Parking
- Total spaces: 1
- Parking features: Garage,Off Street,On Site
- Has garage: Yes
- Attached garage spaces: 1
- Covered spaces: 1