


599 Cuno Ln, Decatur, TN, 37322
About This Home
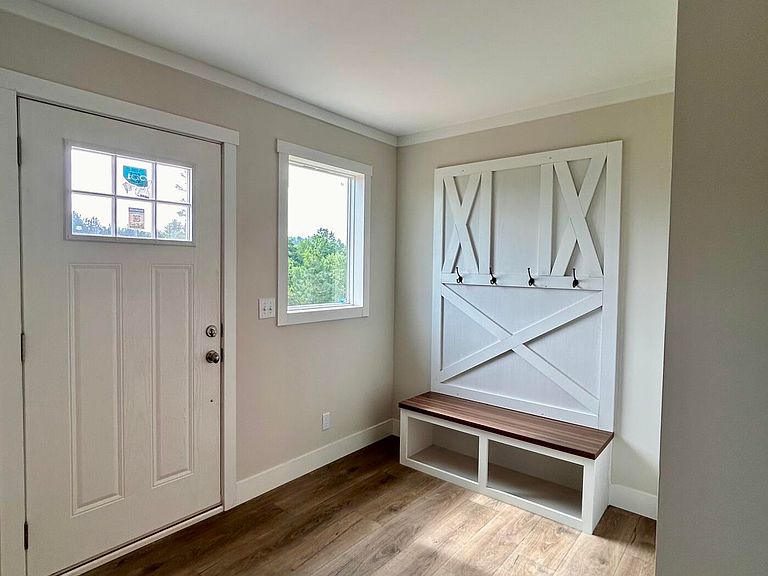
Enjoy peaceful East Tennessee living with this 2025 Clayton Country Aire manufactured home situated on 5.01 private acres in Decatur, TN. Offering approximately 2,040 square feet, this spacious 3 bedroom, 2.5 bath home features a desirable split-bedroom layout, open living areas, and a modern floor plan designed for comfortable everyday living. The sloping acreage provides privacy, natural surroundings, and room to enjoy the outdoors, whether you are looking for a quiet retreat, space for pets, gardening, recreation, or simply more breathing room. This property offers the best of country living with convenience nearby. Enjoy being a short distance from the Hiwassee River near Calhoun, making it easy to spend time on the water, while still having access to Cleveland shopping, dining, medical services, and everyday conveniences. If you have been searching for a newer home on acreage, this property offers a great combination of privacy and space. Professional photos coming soon. Buyer to verify all information deemed important, including school zones, acreage, square footage, restrictions, utilities, internet availability, and loan eligibility.
Getting Around
 Car-Dependent
 Very Limited Transit
 Somewhat Bikeable
Schools
Construction
Condition
- New construction: Yes
- Year built: 2025
Materials
- Foundation: Block,Permanent
- Construction materials: Block,Vinyl Siding
Type & Style
- Home type: SingleFamily
- Architectural style: Ranch
- Property subType: Single Family Residence
Interior
Appliances
- Appliances included: Dishwasher,Electric Water Heater,Gas Range,Microwave,Refrigerator,Range Hood
- Laundry features: Laundry Room,Main Level
Basement
- Basement: Crawl Space
Bedrooms & Bathrooms
- Bedrooms: 3
- Bathrooms: 3
- Full bathrooms: 2
- 1/2 bathrooms: 1
Features
- Breakfast Bar,Built-in Features,Bookcases,Ceiling Fan(s),Eat-in Kitchen,Kitchen Island,Laminate Counters,Pantry,Primary Downstairs,Recessed Lighting,Soaking Tub,Walk-In Closet(s),Separate Shower,Tub/shower Combo,Split Bedrooms
- Window features: Vinyl Frames
- Flooring: Carpet,Luxury Vinyl
- Number of fireplaces: 1
- Fireplace features: Living Room
- Fireplace: Yes
- Finished area above ground: 2,040
Heating & Cooling
- Heating features: Central
- Cooling features: Central Air,Ceiling Fan(s)
Interior Area
- Total structure area: 2,040
- Total interior livable area: 2,040 sqft
Property
Details
- Parcel number: 078 19.33 Tract B
- Special condition: Standard
Features
- Levels: One
- Stories: 1
- Patio & porch: Deck,Rear Porch,Side Porch
- Exterior features: Private Yard,Rain Gutters
- Fencing: None
Lot
- Lot size: 5.01 Acres
- Features: Private,Sloped Down,Rural
- Lot size dimensions: 387 x 657 x 365 x 536
Parking
- Parking features: Driveway,Gravel