


5-38 115th Street #538F, College Pt, NY, 11356
About This Home
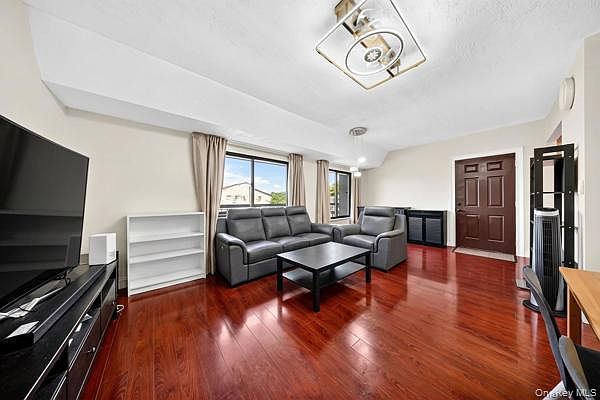
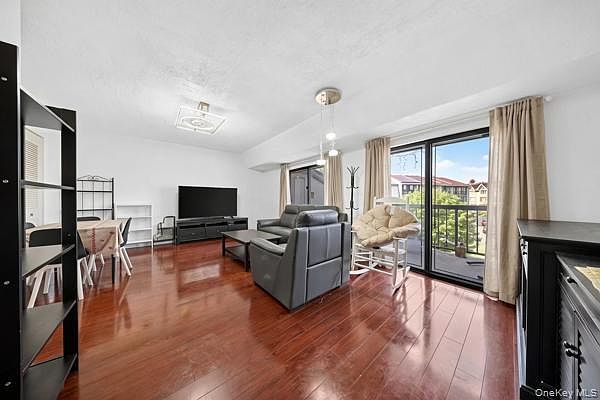
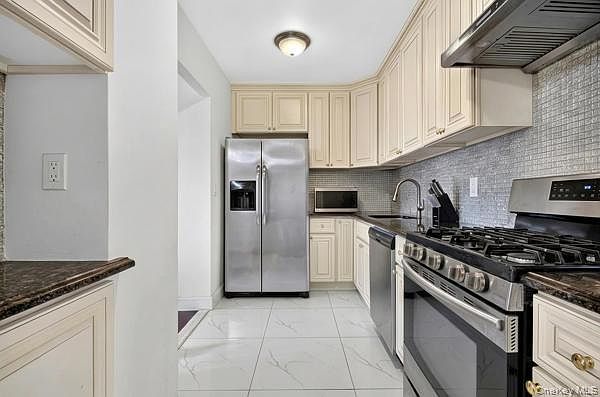
Welcome to this move-in condition 2-bedrooms, 2-full bathrooms condo offering 928 sq. ft. of comfortable living space in one of College Point's most desirable waterfront communities. This bright and airy home features an open, functional layout, oversized windows that fill the space with natural light, central air conditioning, and the convenience of an in-unit washer and dryer. Step onto your private balcony to relax and enjoy the fresh coastal breeze. Assigned 1 car parking plus additional 1 more car parking, making everyday living effortless and brand new hot water tank. Ideally located just moments from the waterfront and MacNeil Park, you'll enjoy scenic walking and biking paths, playgrounds, and breathtaking waterfront views right outside your door. Conveniently close to shopping, restaurants, school and public transportation, and major highways, with easy access to Downtown Flushing, LaGuardia Airport, and Manhattan. Whether you're searching for your primary residence or an outstanding investment opportunity, this move-in condo offers the perfect combination of comfort, convenience, and an exceptional waterfront lifestyles. A rare opportunity you won't want to miss!
Getting Around
 Somewhat Walkable
 Very Limited Transit
 Somewhat Bikeable
Schools
Construction
Condition
- Year built: 1985
Materials
- Construction materials: Stucco
Type & Style
- Home type: Condo
- Architectural style: Other
- Property subType: Condominium,Residential
Interior
Appliances
- Appliances included: Dishwasher,Dryer,Exhaust Fan,Gas Oven,Gas Range,Microwave,Refrigerator,Washer,Gas Water Heater
- Laundry features: Washer/Dryer Hookup,In Unit
Bedrooms & Bathrooms
- Bedrooms: 2
- Bathrooms: 2
- Full bathrooms: 2
Features
- Chandelier,Marble Counters,Pantry,Storage
- Flooring: Ceramic Tile,Hardwood
- Fireplace features: None
- Attic: None
- Common walls with other units/homes: 1 Common Wall,End Unit
Heating & Cooling
- Heating features: See Remarks
- Cooling features: Central Air
Interior Area
- Total structure area: 928
- Total interior livable area: 928 sqft
Property
Details
- Parcel number: 4040191072
- Attached to another structure: Yes
- Special condition: None
Parking
- Total spaces: 2
- Parking features: Assigned