


1247 Benton St, Santa Clara, CA, 95050
About This Home
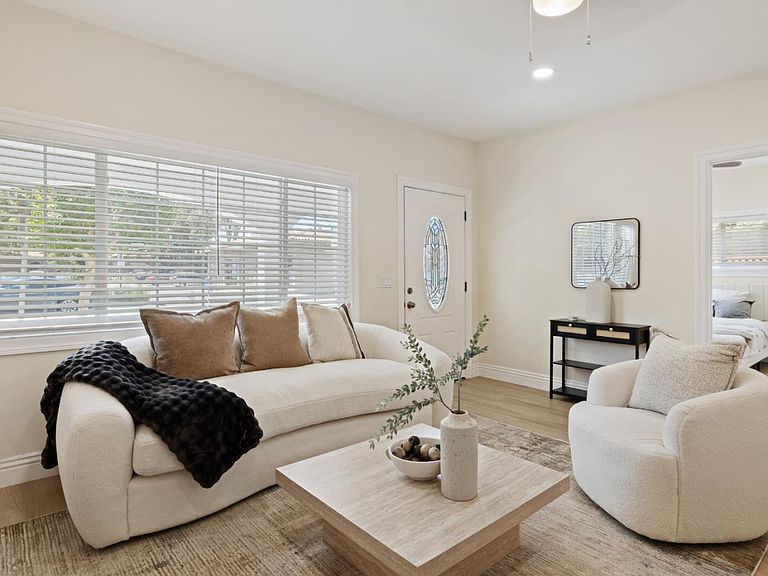
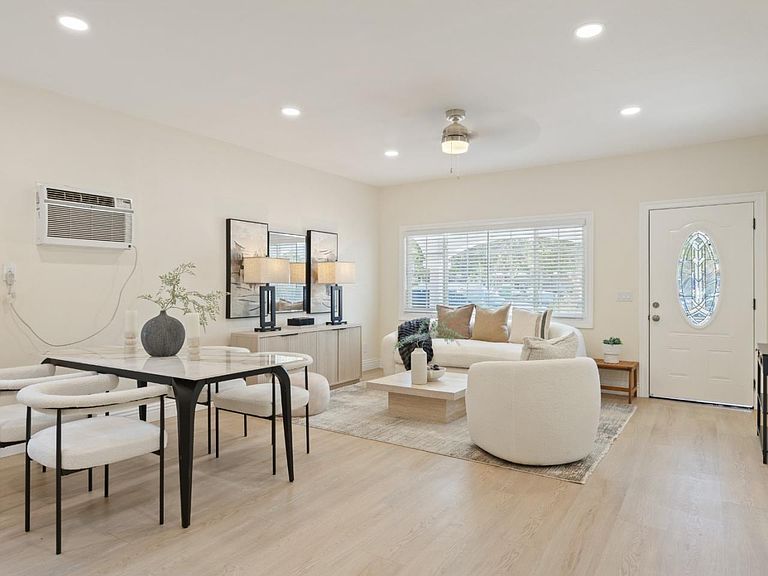
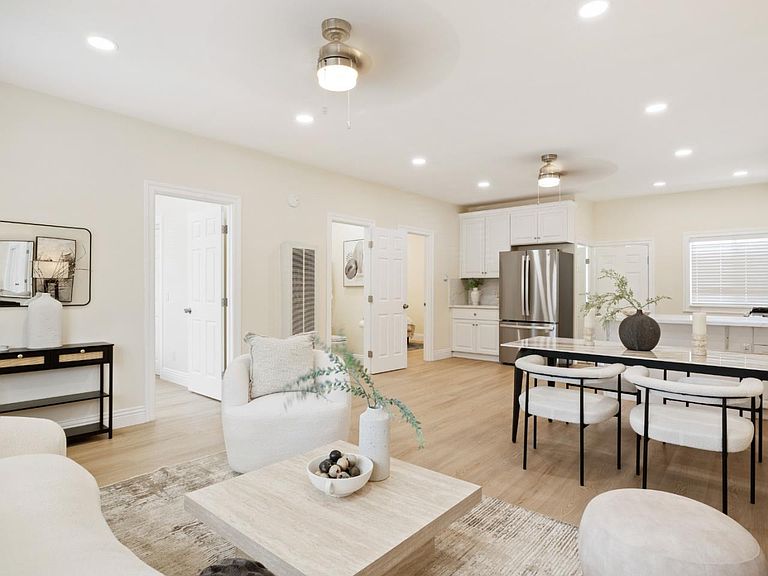
Two bedroom two bath 840 square foot main house with a 560 square foot studio style ADU. Thoughtfully updated May of 2026 creating a bright, move-in ready environment this property offers flexible living, modern upgrades, and exceptional versatility. With approximately 1,400 total square feet this home is ideal for extended living, guest accommodations, rental potential, or a dedicated work-from-home retreat. Main House: Updated kitchen with new slab countertops and backsplash, new refrigerator, oven, and dishwasher, Updated bathrooms with new shower doors, new vanities, and new sinks, New flooring throughout, Fresh interior and exterior paint. Permitted new roof on the main house, Fresh landscape with a newly installed lawn, sprinklers, retaining wall and gazebo, New washer and dryer, New electric panel (permitted and to be completed), partially finished basement, ADU: Updated kitchen with new slab countertops and backsplash, Updated bathroom with new shower doors, vanity, backsplash, and toilet, New flooring, Fresh paint.
Getting Around
 Very Walkable
 Good Transit
 Biker's Paradise
Schools
Construction
Condition
- Year built: 1928
Materials
- Foundation: Concrete Perimeter and Slab
- Roof: Composition, Shingle
Type & Style
- Home type: SingleFamily
- Property subType: Single Family Residence,Residential
Interior
Appliances
- Appliances included: Dishwasher,Disposal,Microwave,Gas Oven/Range,Refrigerator,Washer/Dryer
Basement
- Has basement: Yes
- Basement: Finished
Bathroom
- Features: StallShower2plus, UpdatedBaths
Bedrooms & Bathrooms
- Bedrooms: 2
- Bathrooms: 2
- Full bathrooms: 2
Dining Room
- Features: DiningAreainLivingRoom
Family Room
- Features: NoFamilyRoom
Features
- Flooring: Laminate,Tile
Heating & Cooling
- Heating features: Wall Furnace
- Cooling features: Wall/Window Unit(s)
Interior Area
- Total structure area: 840
- Total interior livable area: 840 sqft
Property
Details
- Parcel number: 26915089
- Zoning: R1-6L
- Special condition: Standard
Features
- Stories: 1
- Exterior features: Back Yard,Fenced
- Fencing: Back Yard
Lot
- Lot size: 4,792 sqft
Parking
- Total spaces: 2
- Parking features: Parking Area