
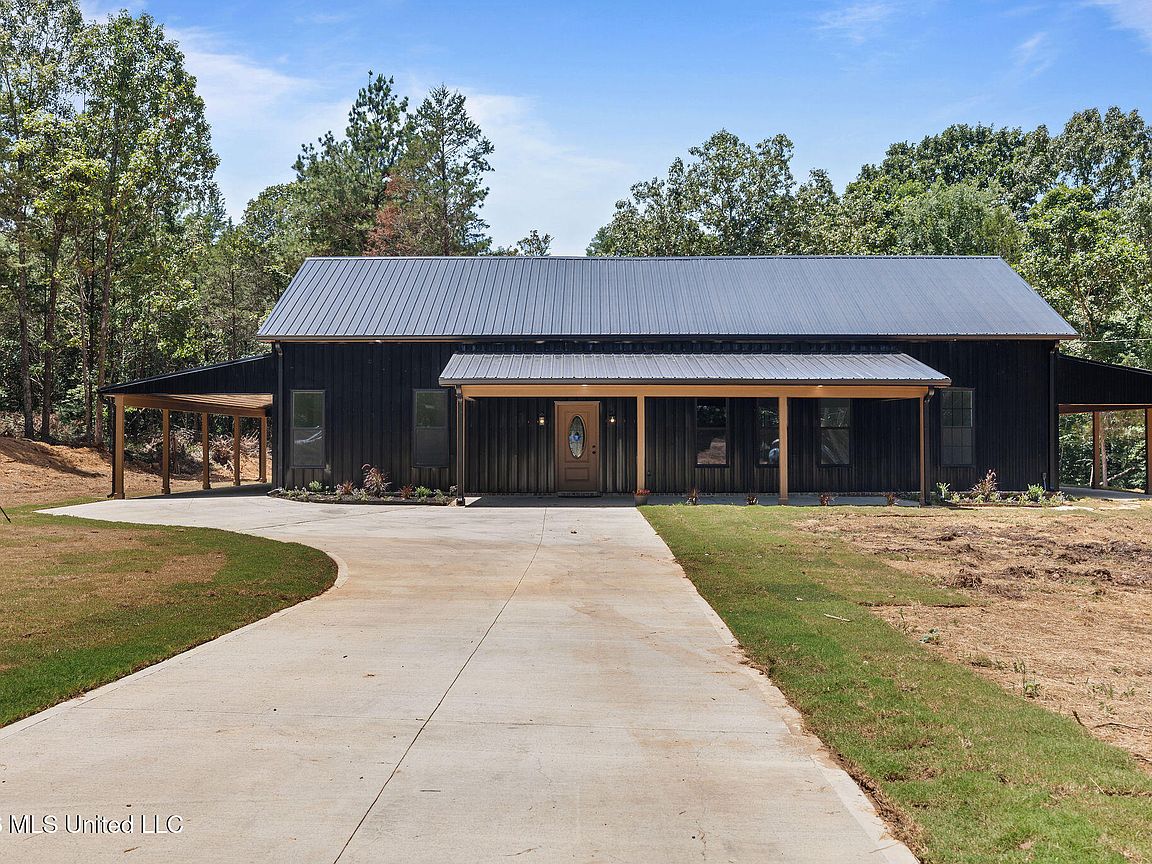


70 Wall Hill Farms, Byhalia, MS, 38611
About This Home
Welcome to 70 Wall Hill Farms Rd.—a beautifully designed barndominium set on 7.7 scenic acres in Byhalia. This 4-bedroom, 3-bath home offers approximately 1,900 square feet of modern living with soaring 12-foot ceilings, exposed wood beams, polished concrete floors, and an inviting electric fireplace. The open-concept layout is centered around a spacious kitchen with a large island overlooking the living area, creating the perfect space for entertaining or everyday living. Outside, enjoy a private pond, covered porches, and the peaceful setting that makes country living so desirable. If you're looking for space, privacy, and modern craftsmanship, this property delivers. All info contained herein is deemed reliable but not guaranteed. Buyers to verify all room dimensions, total square feet, schools, etc.
Getting Around
 Car-Dependent
 Very Limited Transit
 Somewhat Bikeable
Schools
Construction
Condition
- Property condition: New Construction
- New construction: Yes
- Year built: 2026
Materials
- Foundation: Slab
- Roof: Metal
- Construction materials: Metal Siding
Type & Style
- Home type: SingleFamily
- Property subType: Residential,Single Family Residence
Interior
Appliances
- Appliances included: Convection Oven,Disposal,Electric Range,Electric Water Heater,ENERGY STAR Qualified Dishwasher,Exhaust Fan,Range Hood,Refrigerator
- Laundry features: Laundry Closet,Washer Hookup
Bedrooms & Bathrooms
- Bedrooms: 4
- Bathrooms: 3
- Full bathrooms: 3
Features
- Breakfast Bar,Double Vanity,Granite Counters,Primary Downstairs,Recessed Lighting,Soaking Tub,Walk-In Closet(s),Kitchen Island
- Door features: ENERGY STAR Qualified Doors
- Flooring: Concrete,Tile
- Fireplace features: Electric,Glass Doors,Living Room
- Fireplace: Yes
Heating & Cooling
- Heating features: Central,Electric,Heat Pump
- Cooling features: Ceiling Fan(s),Central Air,Electric
Interior Area
- Total structure area: 1,900
- Total interior livable area: 1,900 sqft
Property
Details
- Parcel number: 2772601100
Features
- Levels: One
- Stories: 1
- Patio & porch: Front Porch
- Exterior features: Rain Gutters
- Fencing: None
Lot
- Lot size: 7.70 Acres
- Features: Many Trees,Wooded
Parking
- Total spaces: 1
- Parking features: Attached,Concrete,Driveway,Direct Access
- Covered spaces: 1
- Has uncovered spaces: Yes
- Carport: Yes
- Carport spaces: 1