



1942 Route 75, Kenova, WV, 25530
About This Home
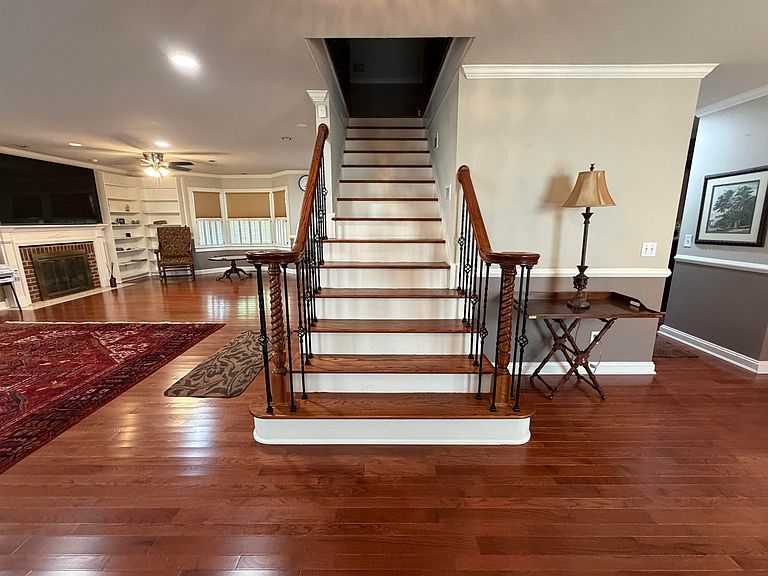
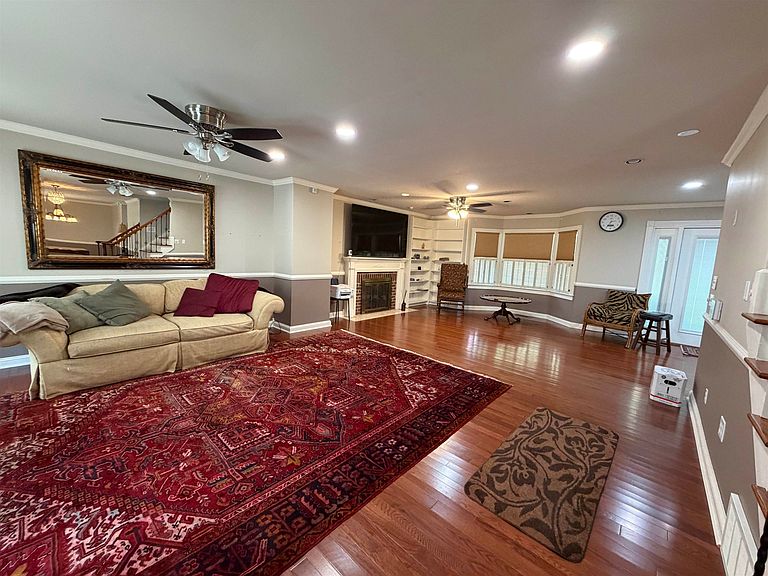
This beautifully maintained 3 bed, 2.5 bath home features 3/4" red oak hardwood flooring throughout and a spacious layout designed for both everyday living and entertaining. The kitchen is a standout with granite countertops, custom cabinetry, an induction range, and a large walk-in pantry providing both style and functionality. All bathrooms have been updated with beautiful new tile, and the private en suite bath features a walk-in shower for a spa-like feel. The impressive primary suite includes a private balcony-the perfect spot to relax with your morning coffee or unwind in the evening. Outdoor living shines with a lower-level deck offering both a covered area and an open deck for grilling, gatherings, or enjoying the peaceful surroundings. A versatile two-story outdoor building provides exceptional storage, workshop space, or could be converted into second living quarters. Enjoy country living in an excellent location just minutes away from Kenova.
Getting Around
 Car-Dependent
 Very Limited Transit
 Not Bike Friendly
Schools
Construction
Condition
- Year built: 1993
Materials
- Roof: Shingle
- Construction materials: Vinyl
Type & Style
- Home type: SingleFamily
- Property subType: Single Family Residence
Interior
Appliances
- Appliances included: Range/Oven,Microwave,Dishwasher,Disposal,Refrigerator
Basement
- Basement: Crawl Space
Bathroom1
- Features: Tile Floor
Bathroom2
- Features: Tile Floor
Bathroom3
- Features: Tile Floor
Bedroom
- Features: Fireplace,Formal Dining
Bedrooms & Bathrooms
- Bedrooms: 3
- Bathrooms: 3
- Full bathrooms: 2
- 1/2 bathrooms: 1
Features
- Window features: Insulated Windows
- Flooring: Wood
- Fireplace features: Fireplace,Wood/Coal,Gas Log
- Fireplace: Yes
- Attic: Pull Down Stairs
Heating & Cooling
- Heating features: Natural Gas
- Cooling features: Central Air
Interior Area
- Total structure area: 2,211
- Total interior livable area: 2,211 sqft
Property
Details
- Parcel number: 125.6
Features
- Levels: Two
- Stories: 2
- Patio & porch: Porch,Deck
- Exterior features: Balcony,Private Yard
- Fencing: None
- Topography of land: Level
Lot
- Lot size: 0.59 Acres
Parking
- Total spaces: 6
- Parking features: Garage Door Opener,Attached,3+ Cars
- Has garage: Yes