


2 Richmond Road BLDG 2 #302, West Milford, NJ, 07480
About This Home
A rare find in the heart of West Milford's premier 55+ active adult community! Welcome to Unit 302 at Bald Eagle Commons, featuring the highly sought-after and rarely available Williamsburg model. As the largest floor plan offered in the community, this well-maintained 2-bedroom, 2-bathroom residence stands out even further as a desirable END UNIT, providing extra natural light and enhanced privacy. Life at Bald Eagle Commons feels like a year-round vacation. The community boasts an incredible array of amenities, including a lively clubhouse, an outdoor swimming pool, a fully equipped fitness center, a cozy library, a crafting room, and multiple gathering spaces. Stay active on the tennis and bocce ball courts, or enjoy a peaceful stroll along the scenic walking paths. Best of all, an on-site social director handles a consistent calendar of activities and events, making it effortless to meet neighbors and stay engaged.Convenience is unmatched with a dedicated parking spot located in close proximity to the building, an assigned separate storage unit for seasonal items, and easy access to local West Milford shopping and dining options just minutes away.This unit is an excellent opportunity to secure the community's premier layout and customize it to your personal taste. Please note this well-maintained unit is an estate sale and is being sold in as-is condition. Bring your vision and make this grand space your own!
Getting Around
 Car-Dependent
 Very Limited Transit
 Somewhat Bikeable
Schools
Construction
Condition
- Year built: 1996
Materials
- Roof: Asphalt Shingle
- Construction materials: Brick,Vinyl Siding
Type & Style
- Home type: Townhouse
- Property subType: Townhouse
Interior
Appliances
- Appliances included: Dishwasher,Dryer,Microwave,Range/Oven-Electric,Refrigerator,Washer,Electric Water Heater
Basement
- Basement: None
Bedrooms & Bathrooms
- Bedrooms: 2
- Bathrooms: 2
- Full bathrooms: 2
Dining Room
- Features: Formal Dining Room
Features
- Flooring: Carpet,Laminate,Tile
- Common walls with other units/homes: End Unit
Heating & Cooling
- Heating features: Forced Air,Electric
- Cooling features: Central Air
Interior Area
- Total structure area: 1,581
- Total interior livable area: 1,581 sqft
Kitchen
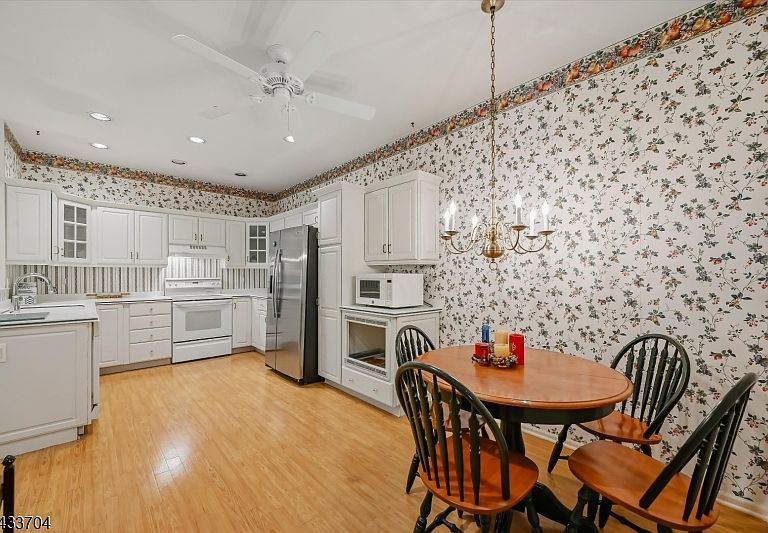
- Features: Eat-in Kitchen
Property
Details
- Parcel number: 2515053110000000030002
- Attached to another structure: Yes
- Exclusions: Some items will go to family. Many items are available for purchase.
Features
- Levels: One,One Floor Unit
- Stories: 1
- Private pool: Yes
- Pool features: Association
- Exterior features: Barbecue,Curbs
Lot
- Lot size: 871.20 sqft
- Lot size dimensions: 0.02
Parking
- Total spaces: 1
- Parking features: Additional Parking,Assigned,Asphalt,Parking Lot-Shared
- Uncovered spaces: 1