
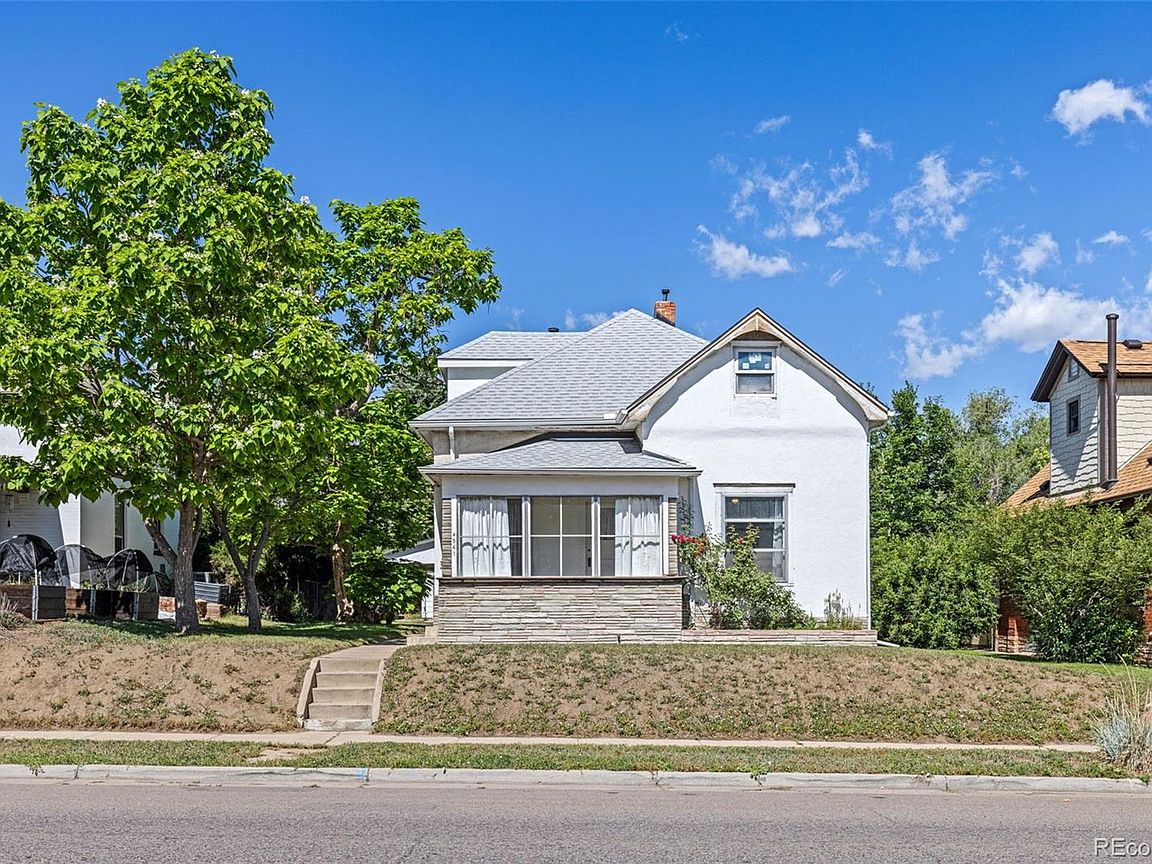


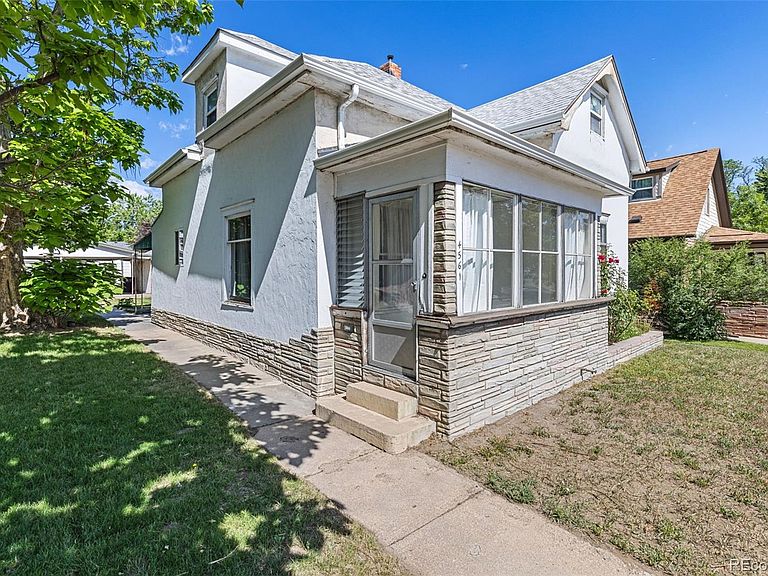
4561 Lowell Boulevard, Denver, CO, 80211
4beds
1baths
1,144sqft
$600,000
$524price/sqft
$3,693/moest. monthly cost
$147,720/yrincome needed
About This Home
This is a fantastic and ideal opportunity for builders, investors, or an end-user seeking a premium home site in a timelessly desirable Denver neighborhood. House is habitable. The condition of the systems is unknown.
Getting Around
80
 Very Walkable
38
 Some Transit
73
 Very Bikeable
Schools
8/10
9/10
5/10
Construction
Condition
- Year built: 1912
Materials
- Roof: Composition
- Construction materials: Brick,Stucco
Type & Style
- Home type: SingleFamily
- Architectural style: Cottage
- Property subType: Single Family Residence
Interior
Appliances
- Appliances included: Dishwasher,Oven
Basement
- Has basement: Yes
- Basement: Crawl Space
Bathroom
- Level: Main
Bedroom
- Features: Primary Suite
- Level: Main
Bedroom
- Level: Upper
Bedroom
- Level: Upper
Bedroom
- Level: Upper
Bedrooms & Bathrooms
- Bedrooms: 4
- Bathrooms: 1
- 3/4 bathrooms: 1
- Main level bathrooms: 1
- Main level bedrooms: 1
Bonus Room
- Level: Upper
Features
- Finished area below ground: 0
- Finished area above ground: 1,144
Heating & Cooling
- Heating features: Baseboard
- Cooling features: None
Interior Area
- Total structure area: 1,144
- Total interior livable area: 1,144 sqft
Kitchen
- Level: Main
Property
Details
- Parcel number: 219115017
- Zoning: U-SU-C1
- Special condition: Standard
- Exclusions: None
Features
- Levels: Two
- Stories: 2
- Exterior features: Private Yard
Lot
- Lot size: 6,250 sqft
- Features: Level,Near Public Transit
Parking
- Total spaces: 2
- Parking features: Garage
- Has garage: Yes
- Attached garage spaces: 2
- Covered spaces: 2