



1805 Stoney Brook Dr APT 105, Houston, TX, 77063
About This Home
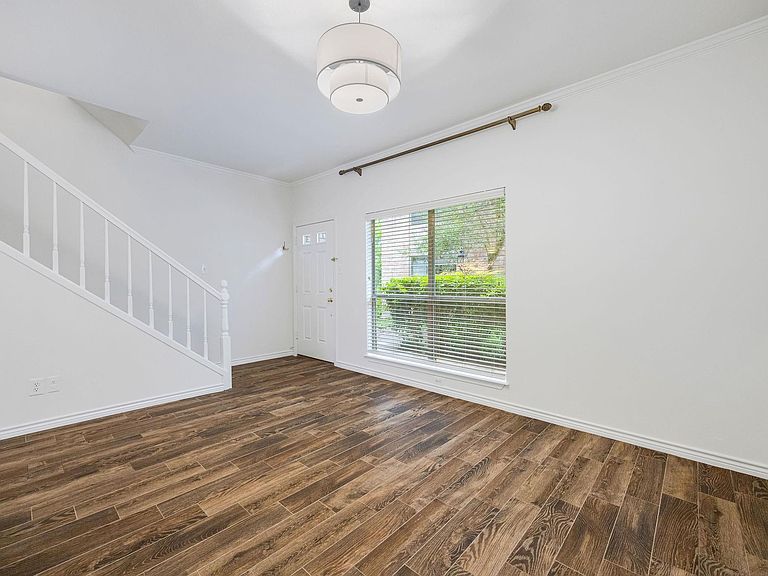
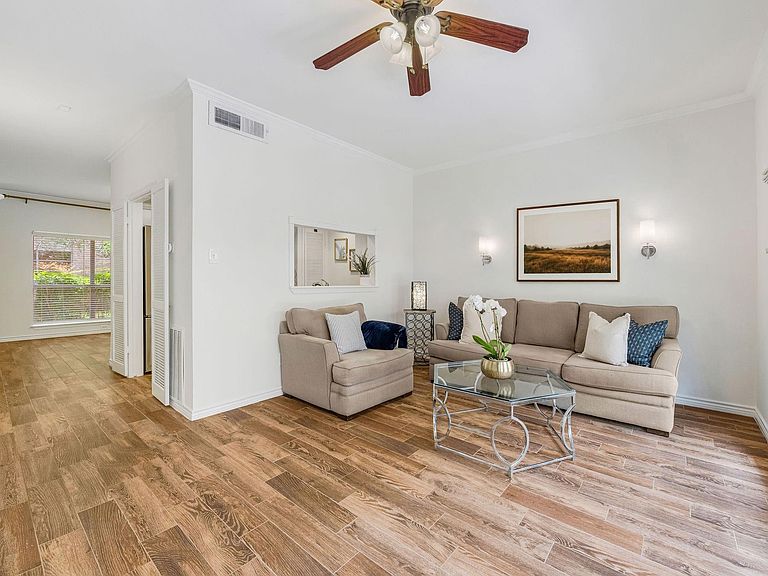
Beautifully updated 2-bedroom, 2.5-bath corner townhome in the highly desirable Stoney Brook community in Memorial's Charnwood/Briar Bend area. Nestled in a charming courtyard setting and backing to a peaceful wooded area, this home offers exceptional privacy and a serene setting. A rare front porch with flagstone flooring provides the perfect spot for morning coffee. Fresh interior paint and new carpet complement the wood-grain porcelain tile flooring throughout the first floor. The kitchen features granite countertops, stainless steel appliances, and opens to the spacious living area with custom built-ins and a dry bar. French doors lead to an extended private patio with retractable shade panels and rolling side shades. Two assigned covered parking spaces are located directly beneath the unit with convenient rear stair access. HOA covers all utilities. Prime Memorial location near shopping, dining, and commuter routes.
Getting Around
 Car-Dependent
 Some Transit
 Somewhat Bikeable
Schools
Construction
Condition
- Year built: 1968
Materials
- Foundation: Slab
- Roof: Built-Up,Composition
- Construction materials: Brick,Other,Stone
Type & Style
- Home type: Condo
- Architectural style: Contemporary,Traditional
- Property subType: Condominium
Interior
Appliances
- Appliances included: ENERGY STAR Qualified Appliances,Disposal,Refrigerator,Convection Oven,Double Oven,Electric Oven,Oven,Microwave,Electric Range,Dryer,Washer/Dryer Stacked,Washer,Dishwasher,Washer/Dryer
- Laundry features: Common Area,Inside
Bedroom
- Level: First
- Area: 168
- Dimensions: 14x12
Bedrooms & Bathrooms
- Bedrooms: 2
- Bathrooms: 3
- Full bathrooms: 2
- 1/2 bathrooms: 1
Dining Room
- Level: First
- Area: 340
- Dimensions: 17x20
Features
- Crown Molding,Dry Bar,Formal Entry/Foyer,High Ceilings,Open Ceiling,Prewired for Alarm System,2 Bedrooms Up,2 Primary Bedrooms,All Bedrooms Up,En-Suite Bath,Primary Bed - 2nd Floor,Split Plan,Walk-In Closet(s)
- Door features: Insulated Doors
- Window features: Window Coverings
- Flooring: Carpet,Tile
Heating & Cooling
- Heating features: Electric
- Cooling features: Ceiling Fan(s),Electric
Interior Area
- Total structure area: 1,224
- Total interior livable area: 1,224 sqft
Kitchen
- Level: First
- Area: 80
- Dimensions: 10x8
Living Room
- Level: First
- Area: 204
- Dimensions: 17x12
Other
- Level: First
- Area: 21
- Dimensions: 3x7
Other
- Level: Second
- Area: 48
- Dimensions: 8x6
Other
- Level: First
- Area: 68
- Dimensions: 17x4
Other
- Level: First
- Area: 119
- Dimensions: 17x7
Primary Bath
- Level: Second
- Area: 50
- Dimensions: 10x5
Primary Bedroom
- Level: Second
- Area: 143
- Dimensions: 13x11
Utility Room
- Level: Second
- Area: 20
- Dimensions: 4x5
Property
Details
- Parcel number: 1106280000005
- Exclusions: Glass Coffee Table (Staging Item)
Features
- Levels: Levels 1 and 2
- Stories: 2
- Patio & porch: Patio/Deck
- Exterior features: Back Green Space,Front Green Space,Storage,Courtyard
- Fencing: Partial
- Has view: Yes
- View description: West
Lot
- Lot size: 4.77 Acres
- Features: Wooded
Parking
- Total spaces: 2
- Parking features: Garage,Additional Parking,Assigned,Paved,Unassigned,Underground
- Has garage: Yes
- Attached garage spaces: 2
- Covered spaces: 2