


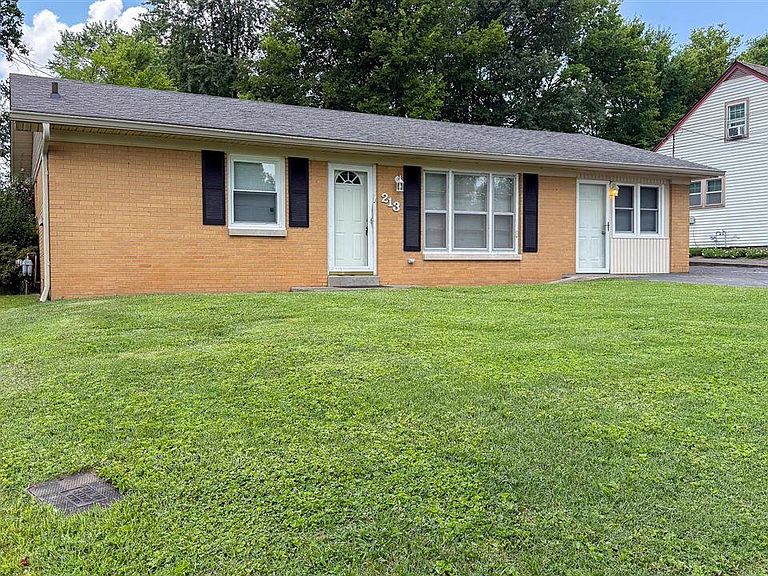

213 Marion Dr, Glasgow, KY, 42141
About This Home
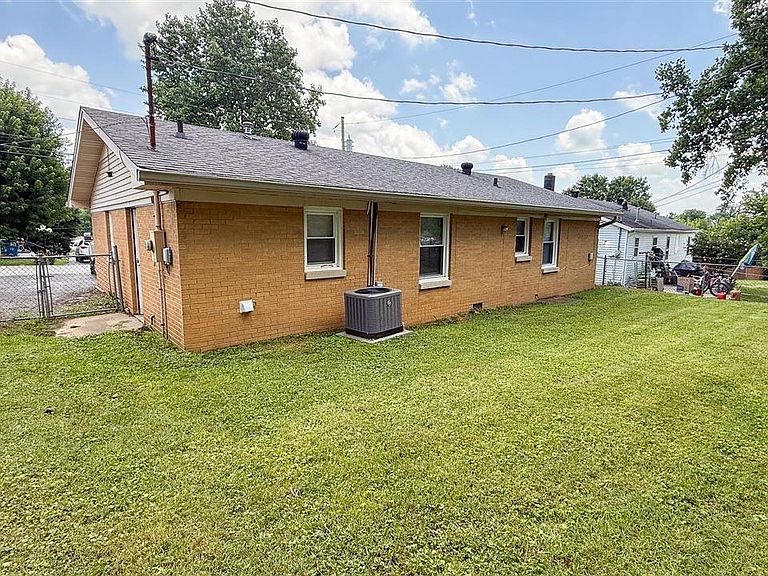
Affordable. Flexible. Move-in ready. Single-Level living with flexible space in Glasgow! Don't let the square footage fool you - this charming single level home packs versatility into every square foot. With two bedroom, one full bath, and a spacious great room that could easily serve as a 3rd bedroom, home office, or recreation room, there's room to make it work for your lifestyle. No stairs, no hassle - just easy one-floor living on a low-maintenance 0.16 acre lot that gives you a yard without the weekend-consuming upkeep. Whether you're a first-time buyer, downsizer, or investor looking to add a solid rental to your portfolio, you can't afford to pass this one up! Located right here in Glasgow, close to everything south central KY has to offer!
Getting Around
 Somewhat Walkable
 Very Limited Transit
 Somewhat Bikeable
Schools
Construction
Condition
- Property condition: New Construction
- Year built: 1960
Materials
- Foundation: Block
- Roof: Dimensional,Shingle
- Construction materials: Brick Veneer,Brick/Siding
Type & Style
- Home type: SingleFamily
- Architectural style: Ranch
- Property subType: Single Family Residence
Interior
Appliances
- Appliances included: Built In Wall Oven,Cooktop,Range/Oven,Electric Range,Range Hood,Refrigerator,Smooth Top Range,Electric Water Heater
- Laundry features: Laundry Room
Basement
- Basement: None
Bathroom
- Features: None
Bedroom2
- Level: Main
Bedrooms & Bathrooms
- Bedrooms: 2
- Bathrooms: 1
- Full bathrooms: 1
- Main level bathrooms: 1
- Main level bedrooms: 2
Dining Room
- Level: Main
Family Room
- Level: Main
Features
- Ceiling Fan(s),Closet Light(s),Eat-in Kitchen,Kitchen/Dining Combo,Living/Dining Combo
- Flooring: Laminate,Vinyl
- Fireplace features: None
- Attic: Storage
Heating & Cooling
- Heating features: Central,Natural Gas
- Cooling features: Central Air
Interior Area
- Total structure area: 1,215
- Total interior livable area: 1,215 sqft
Kitchen
- Features: Eat-in Kitchen,Pantry,Solid Surface Counter Top
- Level: Main
Living Room
- Level: Main
Master Bedroom
- Level: Main
Property
Accessibility
- Accessibility features: 1st Floor Bathroom
Features
- Exterior features: Concrete Walks,Outdoor Lighting,Trees
- Fencing: Back Yard,Chain Link,Fenced
Lot
- Lot size: 6,969 sqft
- Features: Level,Trees,Dead End,City Lot,Subdivided
Parking
- Parking features: None
- Has uncovered spaces: Yes